1036 S Genesee Ave
Los Angeles, CA 90019
$2,500,000
Open Houses
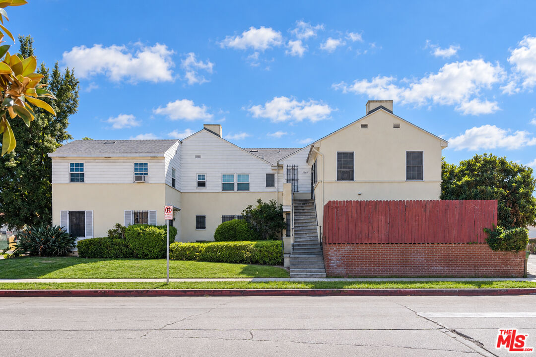
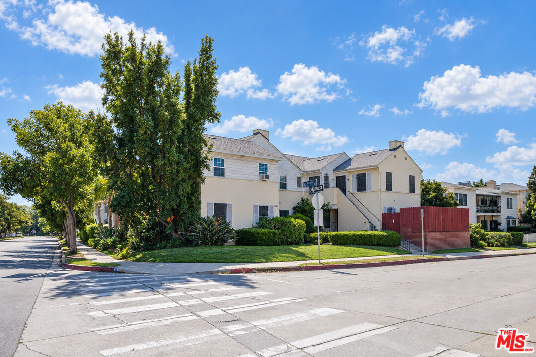
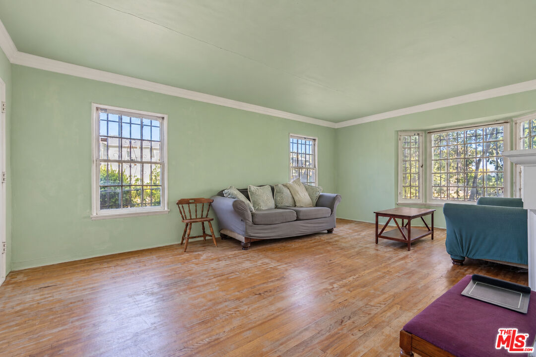
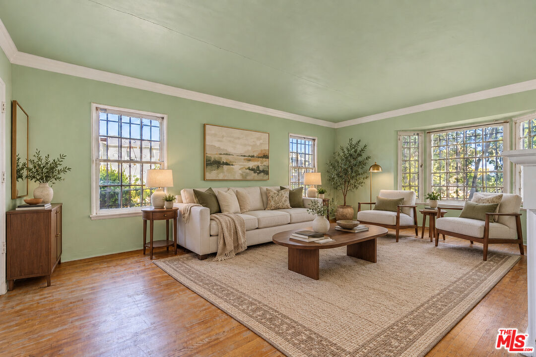
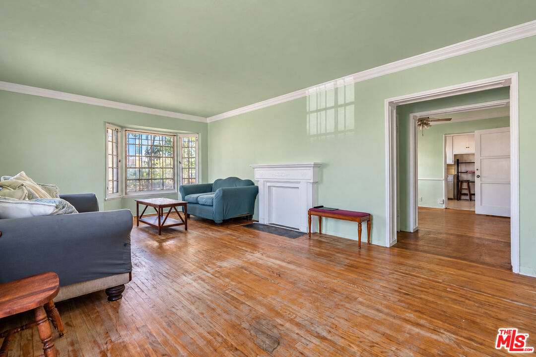
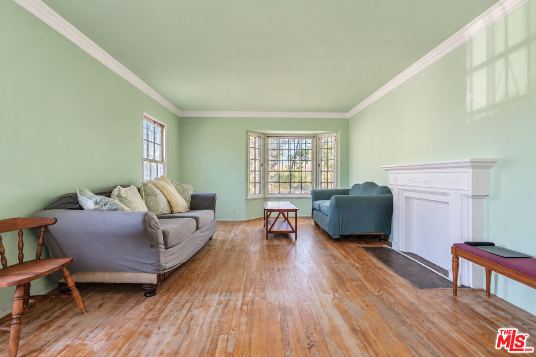
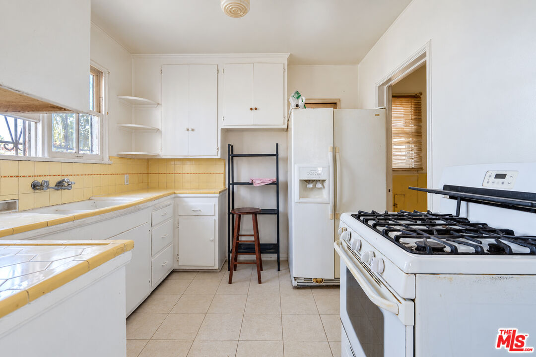
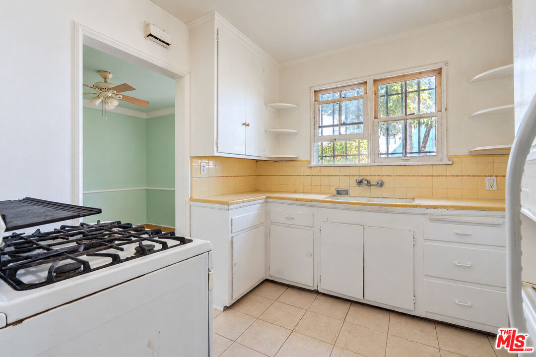
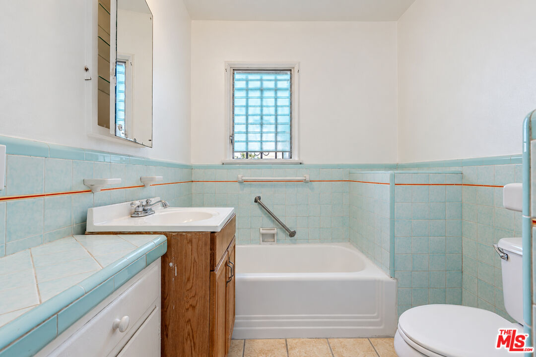
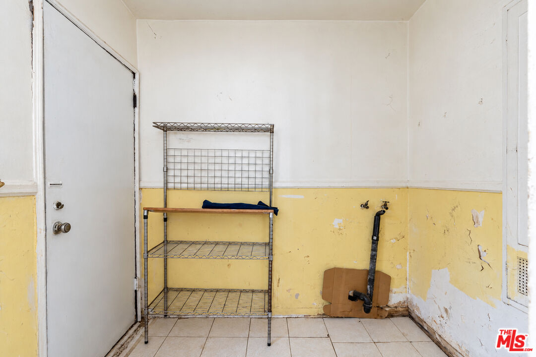
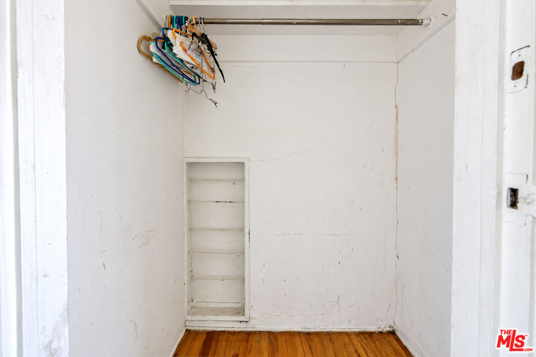
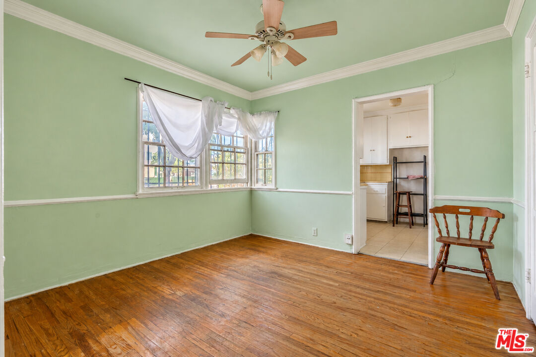
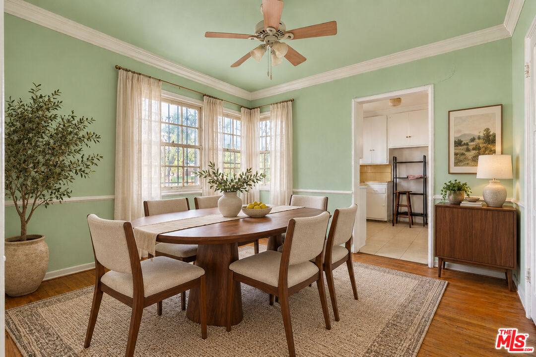
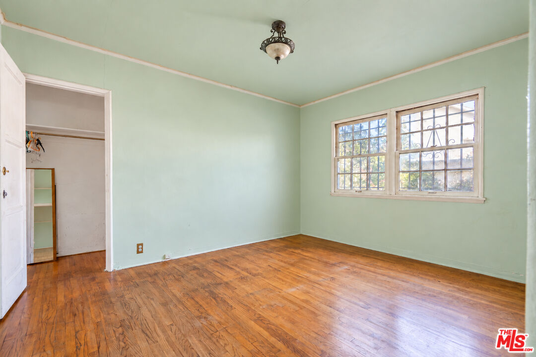
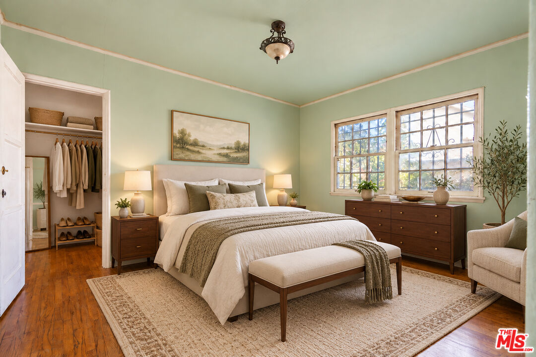
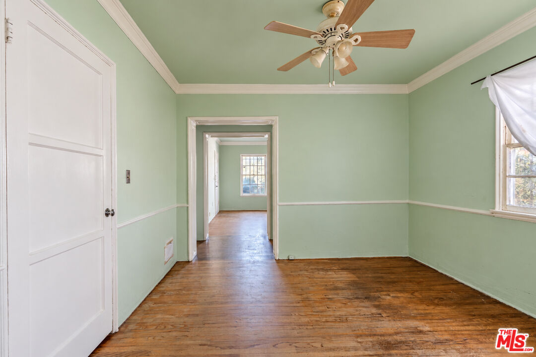
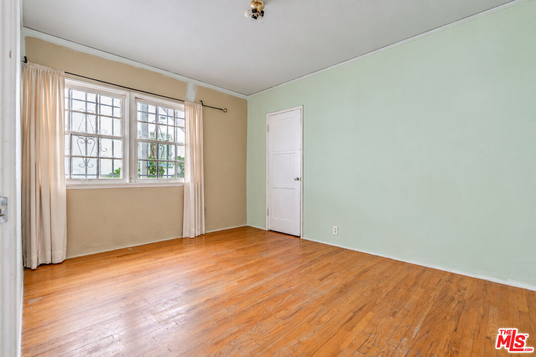
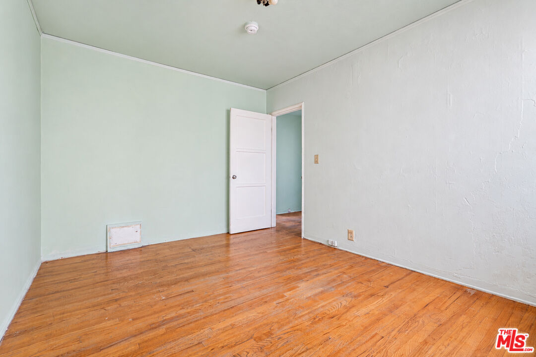
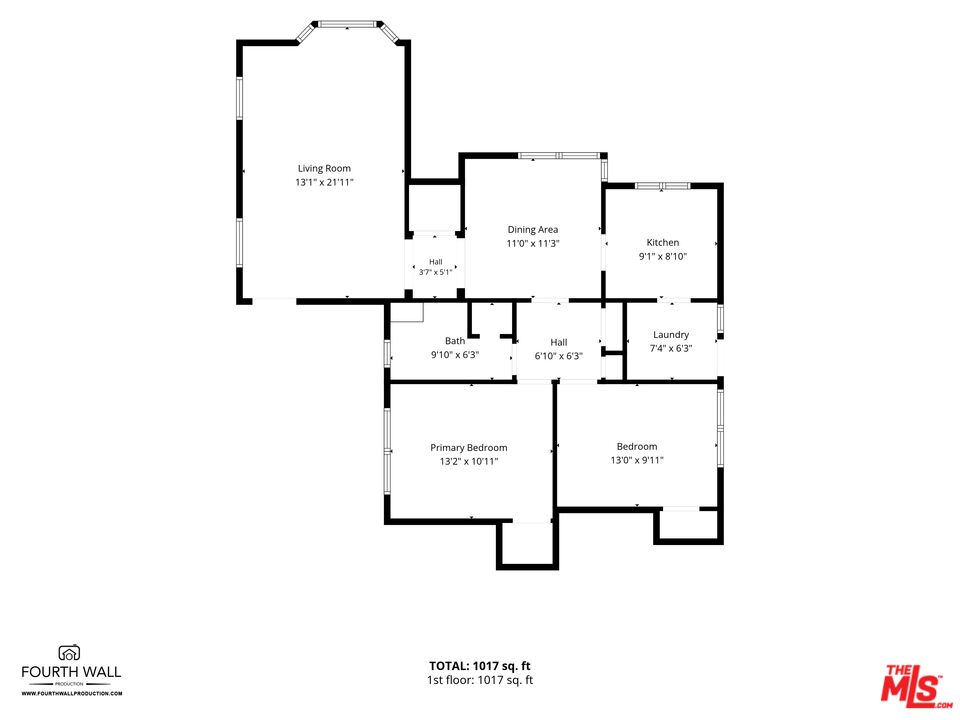
This quadruplex is ideal for young professionals interested in getting their real estate portfolio started early, or those interested in adding to what they already have. There are four units in this Cape Cod style building all having 2 bedrooms 1 bathroom with kitchen, living room and laundry room in approximately 1,200 sq ft of living space for each on an approximately 6,227 sq ft lot that sits on the street corner. Three of the units are rented. There are two garages, with space for two cars each and ample additional street parking. The area is active with new development. The slogan here could be, "Get it while it's available". Others have been drawn to this area for the obvious reason; the location. This property sits directly across the street from Midway Hospital, and Cedars Sinai Medical Center is right up the street, which is ideal for someone interested in owning something in this general area for work with the added incentive it includes an income property. For young professionals that have to get up very early or work very late, this property could offer some relief by getting you closer to work. There are an assortment of trees surrounding the property which gives it a lush appeal. This is a property that needs some TLC and has a lot of potential. Located near the Carthay Circle area in the Wilshire miracle mile down the street from the ...
+ Read More| Listing Key: | 26871721 |
|---|---|
| List Price: | $2,500,000 |
| Property Type: | Residential Income |
| Listing Status: | Active |
| Beds: | 8 |
| Living Area: | 4,398 |
| Lot Size Area: | 6,227 |
| Lot Acreage: | 0.143 |
| Style: | Cape Cod |
| City: | Los Angeles |
| County: | Los Angeles |
| Zip: | 90,019 |
| Year Built: | 1938 |
| Number Of Units: | 4 |
| Listing Key: | 26871721 |
| Listing Status: | Active |
| List Date: | 2026-10-07 |
| Actual Annual Gross Rent: | $73,872.00 |
| Actual Gross Annual Income: | $73,872.00 |
| Actual Rent Total: | $73,872.00 |
| Amenities: | None |
| Assessed Improvement Percent: | $40.00 |
| Assessed Improvement Value: | 257,556 |
| Assessed Land Percent: | 60 |
| Assessed Land Value: | 386,342 |
| Assessed Total Value: | 643,898 |
| Assessor Parcel Number: | 5086-026-010 |
| Bathroom Features: | Shower and Tub |
| Baths Total: | 4.0 |
| Bedroom Features: | 2 Primary Bedrooms |
| Change Type: | New Listing |
| Common Walls: | Attached |
| Cooking Appliances: | Range |
| Cooling: | None |
| Covered Parking: | 4 |
| Cross Streets: | South Genesee Ave. and San Vicente Blvd. |
| Directions: | 3 blocks East of Fairfax on the SE corner of San Vicente and Genesee Ave |
| Disclosures: | As Is |
| Entry Location: | Ground Level w/steps |
| Equipment: | Range/Oven, Refrigerator |
| Financing: | Cash, Cash To New Loan |
| Fireplace Rooms: | None |
| Flooring: | Hardwood |
| Foundation Details: | Raised |
| Garage Spaces Total: | 4 |
| Garage Structures Total: | 2 |
| Gardener Expense: | $1,500 |
| Gross Income: | $73,872 |
| Gross Operating Income: | 108,000 |
| Gross Rent Multiplier: | $23.15 |
| Heating: | Natural Gas |
| Insurance Expense: | $2,500 |
| Keywords: | Needs TLC, Motivated, Fixer, Builder/Developer, Teardown, Beverly Hills Adjacent |
| Laundry: | Laundry Area |
| Levels: | Two Level |
| Listing Terms: | Take Property As Is, Standard Sale |
| Listing Type: | Exclusive Right To Sell |
| Lot Description: | Front Yard, Alley Paved, Lawn, Street Lighting, Sidewalks, Utilities - Overhead, Yard |
| Lot Location: | Corner Lot, City, Alley Access, Flats, Near Public Transit |
| Maintenance Expense: | $6,000 |
| Net Operating Income: | $90,050 |
| Number Of Buildings: | 1 |
| Open Other Spaces Total: | 1 |
| Original List Price: | $2,500,000 |
| Other Structures: | None |
| Owner Pays: | Water, Gardener |
| Parking Garage: | Garage Is Detached, Garage - 4+ Car |
| Patio Features: | Enclosed |
| Paved Yn: | Yes |
| Pool Description: | None |
| Possession: | Close Of Escrow, Subject To Tenant Rights |
| Price Per Sq Ft: | $568.44 |
| Rent Control: | 100 |
| Rent Control?: | Yes |
| Roof: | Composition |
| Sale Type: | Standard |
| Scheduled Actual: | Scheduled |
| School District: | Los Angeles Unified |
| Security Features: | Smoke Detector, Window Bars |
| Service Level: | Full Service |
| Sewer: | In Street |
| Source Living Area: | Assessor |
| Source Lot Size Area: | Vendor Enhanced |
| Spa: | None |
| Sprinklers: | Front, Side |
| Stories: | 2 |
| Tax Expense: | $31,250.00 |
| Tenant Pays: | Cable TV, Electric, Gas |
| Total Annual Expense: | 46650 |
| Total Parking: | 5 |
| Trash Expense: | $1,800 |
| Type Of Units: | Quadruplex |
| Income Units: | {"UnitID"=>1, "Likes"=>1, "ActualRentRevenue"=>0.0, "Bath"=>1.0, "Bed"=>2, "Furnished"=>false, "ProjectedRent"=>3000, "Revenue"=>0.0}, {"UnitID"=>2, "Likes"=>1, "ActualRentRevenue"=>2200.0, "Bath"=>1.0, "Bed"=>2, "Furnished"=>false, "ProjectedRent"=>3000, "Revenue"=>2200.0}, {"UnitID"=>3, "Likes"=>1, "ActualRentRevenue"=>1456.0, "Bath"=>1.0, "Bed"=>2, "Furnished"=>false, "ProjectedRent"=>3000, "Revenue"=>1456.0}, {"UnitID"=>4, "Likes"=>1, "ActualRentRevenue"=>2500.0, "Bath"=>1.0, "Bed"=>2, "Furnished"=>false, "ProjectedRent"=>3000, "Revenue"=>2500.0} |
| Unit Type - Type: | 2106, 2107, 2108, 2109 |
| Vacancy Rate: | 1 |
| View Description: | Tree Top, Walk Street |
| View?: | Yes |
| Water: | Meter on Property |
| Water District: | LADWP |
| Water Expense: | $3,600.00 |
| Water Front: | None |
| Water Heaters Yn: | Yes |
| Year Built Source: | Assessor |
| Zoning: | LAR3 |
| Listing Area: | Beverly Center-Miracle Mile |
Listing Courtesy of: Keller Williams Hollywood Hills
Listing Agent: Warren Turner
310-425-2049
Mortgage Calculator
Based on information from the Association of REALTORS®/Multiple Listing as of October 08, 2026 02:39 PM - PT. All data, including all measurements and calculations of area, is obtained from various sources and has not been, and will not be, verified by broker or MLS. All information should be independently reviewed and verified for accuracy. Properties may or may not be listed by the office/agent presenting the information.
© 2026 CLAW.
CLAW data last updated on October 08, 2026 02:39 PM - PT.
Property Last Updated: October 08, 2026 02:39 PM - PT
