
1085 STERLING AVE
Berkeley, CA 94708
$1,195,000
Open Houses
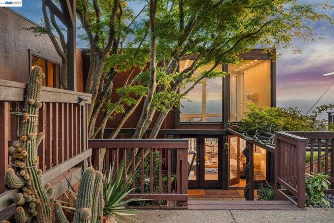
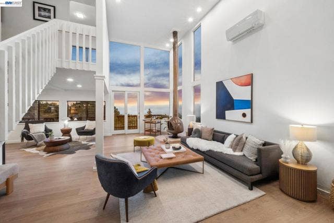
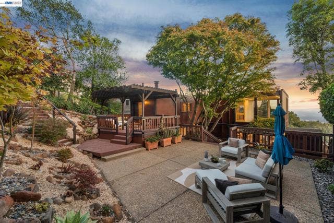
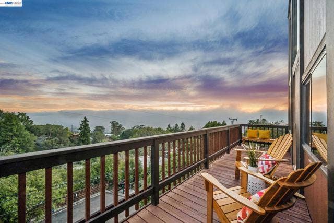
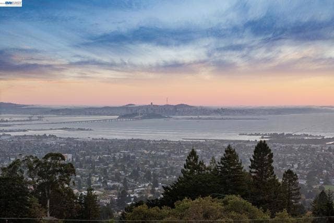
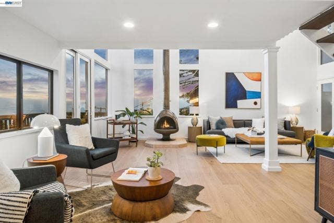
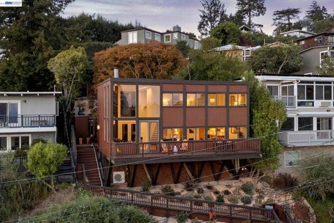
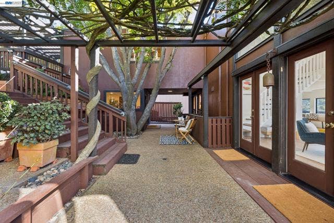
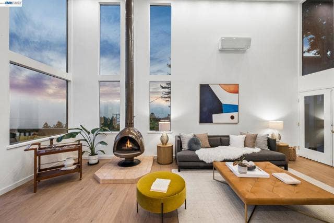
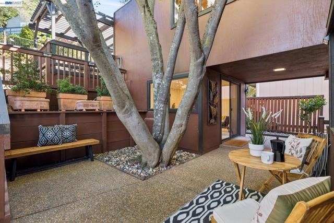
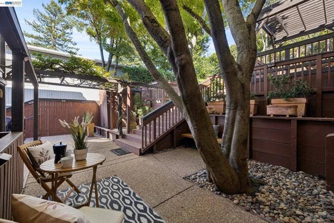
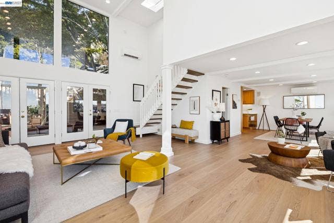
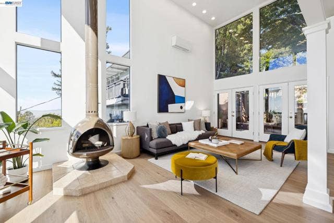
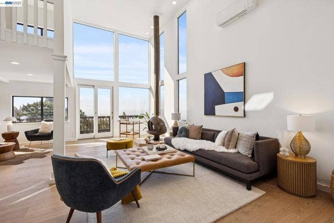
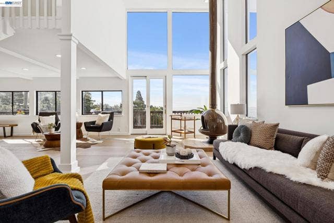
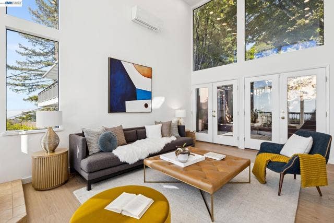
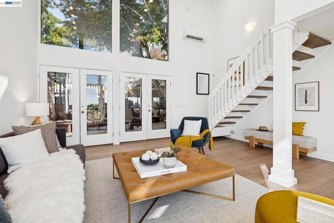
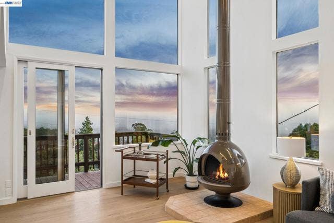
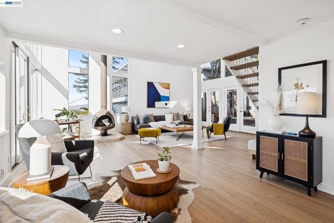
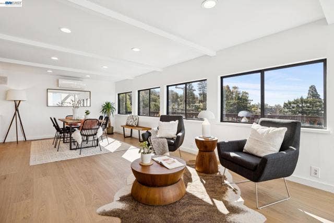
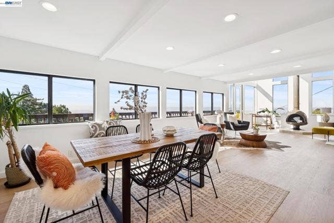
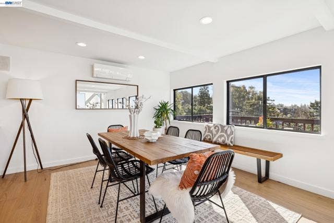
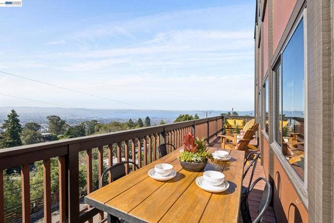
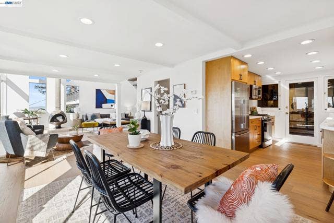
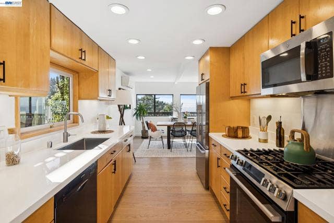
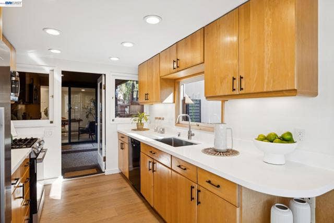
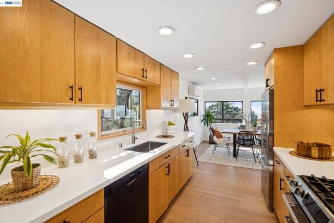
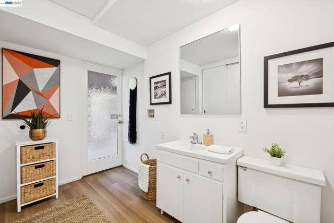
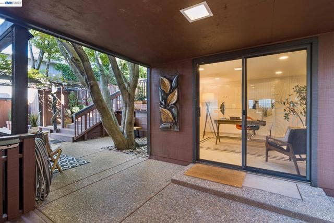
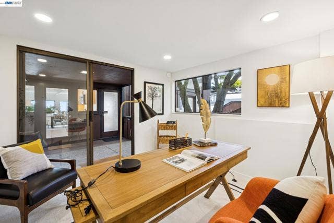
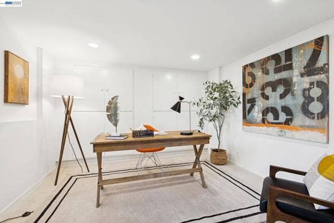
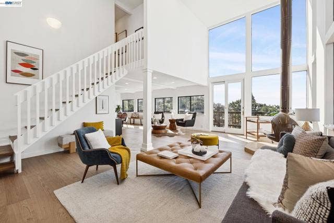
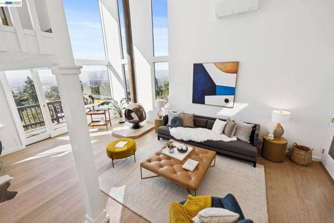
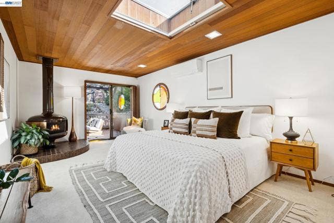
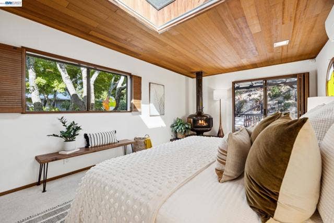
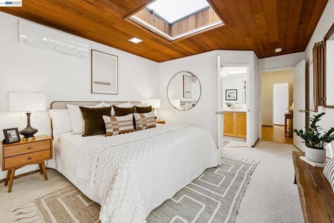
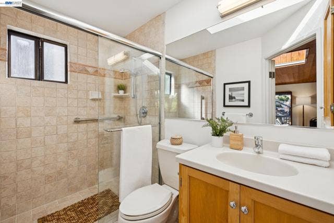
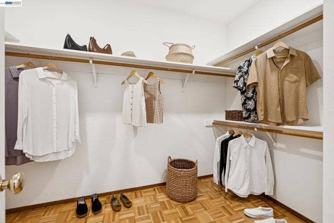
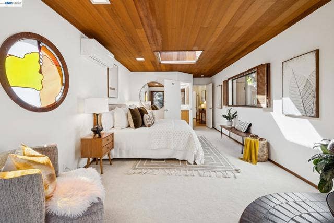
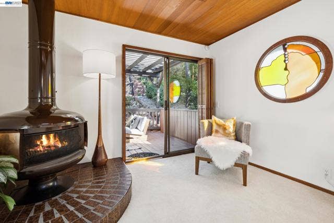
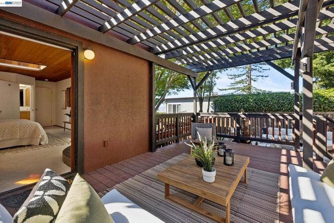
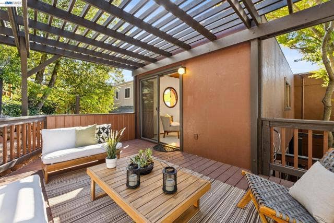
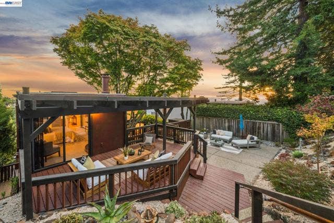
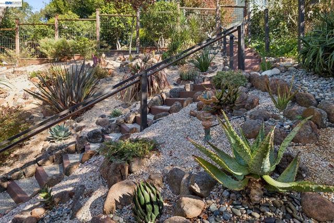
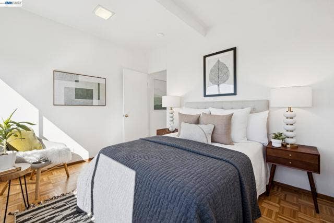
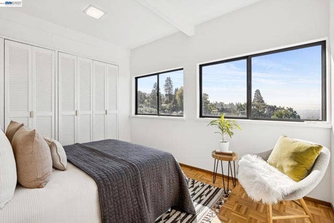
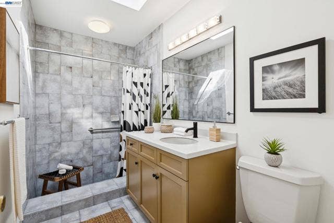
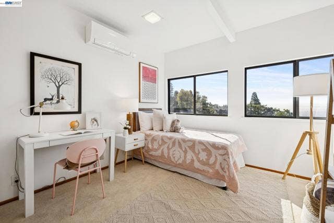
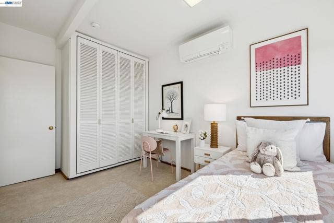
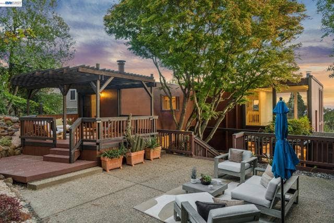
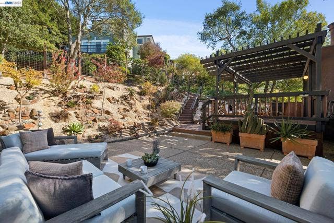
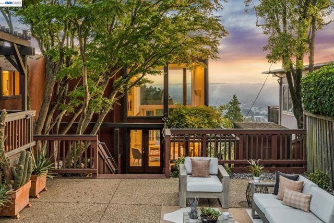
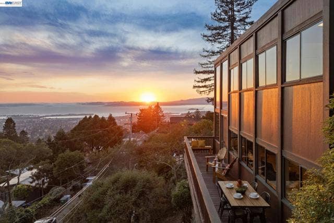
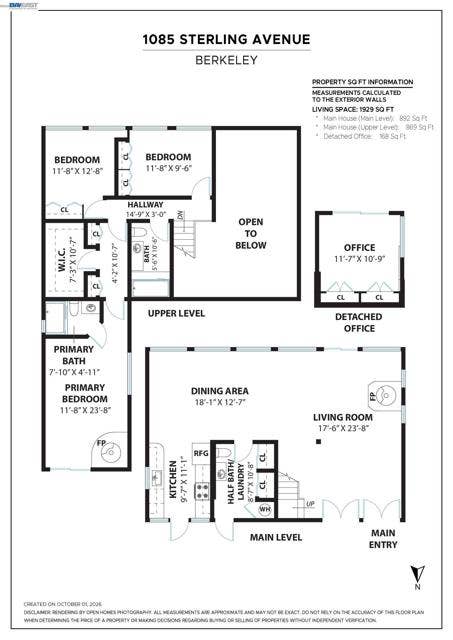
THE FEELING: Sweeping views of Marin, the Golden Gate, San Francisco, and Oakland through two-story floor-to-ceiling windows. A serene urban oasis with professionally landscaped gardens, multiple decks, and near Berkeley's most beloved parks. THE HOUSE: 3+ Bedrooms, 2.5 Bathrooms, 1,929 SQFT. Open floorplan that maximizes views and indoor/outdoor living. Primary suite with huge closets, remodeled bath, and sliding glass doors to a pergola-covered deck. Flexible lower-level room with separate entrance and built-in cabinetry office, studio, or guest quarters. Three-car parking pad. Air conditioning. Fully upgraded. THE HEART OF THE HOME: Open kitchen, dining, and living area anchored by a sculptural freestanding fireplace, with glass doors to a large balcony and back doors to spacious decks and gardens. The gardens are serene and private a genuine retreat steps from the living room. SYSTEMS & PEACE OF MIND: Mechanical chair lift in place. Heat Pump installed. BESO compliant. Home Energy Score: 9. OUTSIDE YOUR DOOR: Blocks from neighborhood parks with courts, playgrounds, and slides. Tilden Park is a short drive away for swimming, golf, hiking, and the Little Farm. Solano Avenue, UC Berkeley, and world-class dining and cultural amenities down the road. Matterport: https://www.zillow.com/view-imx/45c593fb-d1af-4015-9c56-bea6bd460cf8?setAttribution=mls&wl=true&initialViewType=pano&utm_source=dashboard Website: https://thegundermangroup.com/property/1085-sterling-avenue-berkeley/ Views: Downtown
| Listing Key: | 41150529BE |
|---|---|
| List Price: | $1,195,000 |
| Property Type: | Residential |
| Property Sub Type: | Single Family Residence |
| Listing Status: | Active |
| Beds: | 3 |
| Bath Full: | 2 |
| Bath Half: | 1 |
| Living Area: | 1,929 |
| Lot Size Area: | 5,341 |
| Style: | Modern |
| City: | Berkeley |
| County: | Alameda |
| Zip: | 94,708 |
| Year Built: | 1963 |
| Listing Key: | 41150529BE |
| Listing Status: | Active |
| List Date: | 2026-10-07 |
| Assessor Parcel Number: | 63297852 |
| Baths Total: | 3.0 |
| Builders Tract Code: | BERKELEY HILLS |
| Builders Tract Name: | BERKELEY HILLS |
| Change Type: | New Listing |
| Construction Mvo: | Wood Siding |
| Directions: | Cross Street: Grizzly Peak Blvd. |
| Exterior Construction: | Wood |
| Fireplace Rooms: | Free Standing, Living Room |
| Garage Spaces Total: | 3 |
| Guest House: | None |
| Heating: | Heat Pump |
| Listing Terms: | Cash, Conventional |
| Listing Type: | Exclusive Right To Sell |
| Original List Price: | $1,195,000 |
| Pool Description: | None |
| Possession: | Close Of Escrow |
| Price Per Sq Ft: | $619.49 |
| Roof: | Tar and Gravel |
| Sale Terms: | 0 |
| Service Level: | Full Service |
| Source Lot Size Area: | Taped |
| Total Parking: | 3 |
| View Description: | Bay, City Lights, Hills, Panoramic, Trees/Woods |
| View?: | Yes |
| Water Heater Features: | Gas |
| Listing Area: | Berkeley |
Listing Courtesy of: KW Advisors East Bay
Listing Agent: David Gunderman
510-205-4369
Mortgage Calculator
Based on information from the Association of REALTORS®/Multiple Listing as of October 08, 2026 02:27 PM - PT. All data, including all measurements and calculations of area, is obtained from various sources and has not been, and will not be, verified by broker or MLS. All information should be independently reviewed and verified for accuracy. Properties may or may not be listed by the office/agent presenting the information.
© 2026 CLAW.
CLAW data last updated on October 08, 2026 02:27 PM - PT.
Property Last Updated: October 08, 2026 02:27 PM - PT
