12234 Jasmine CT
Victorville, CA 92395
$419,000
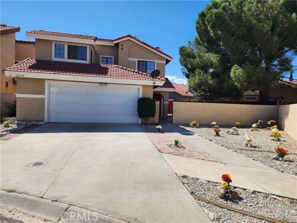
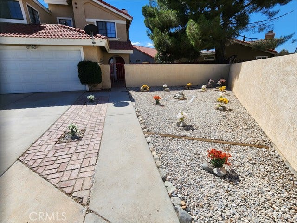
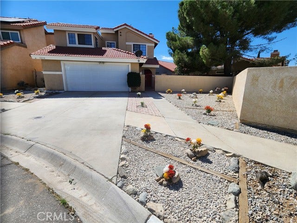
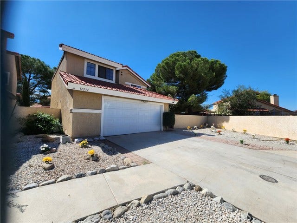
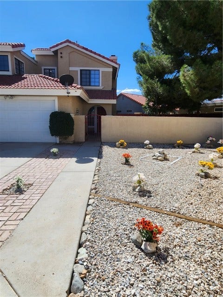
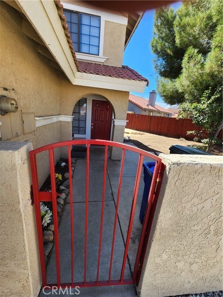
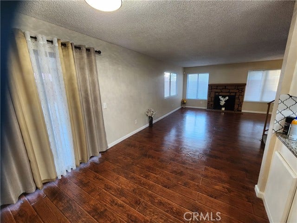
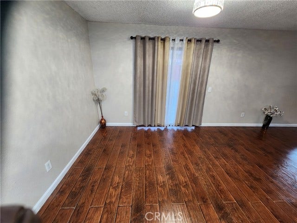
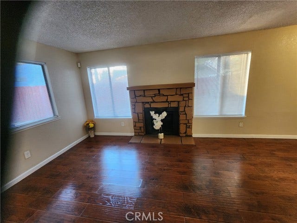
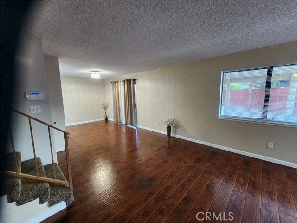
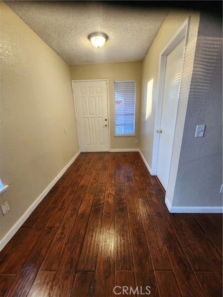
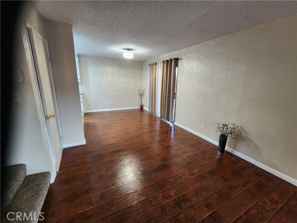
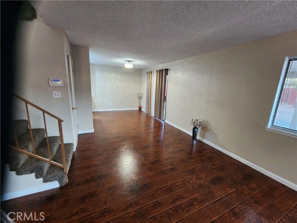
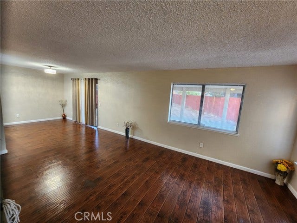
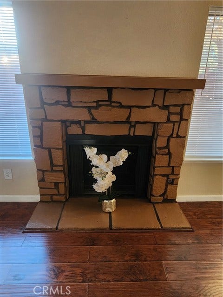
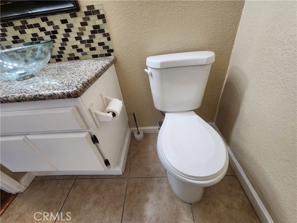
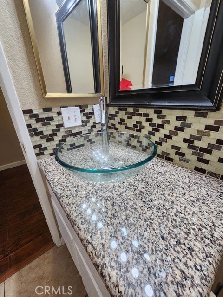
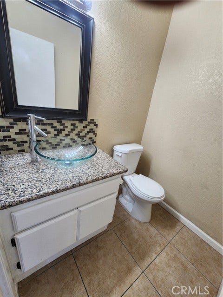
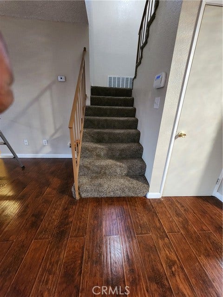
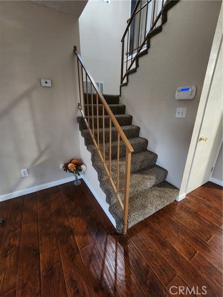
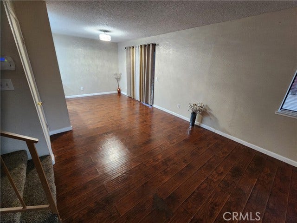
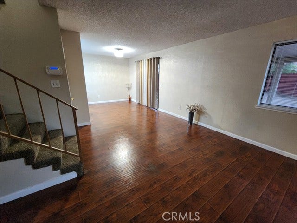
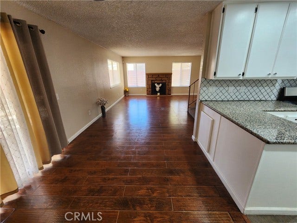
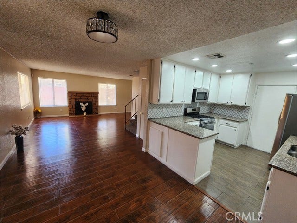
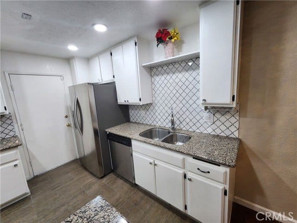
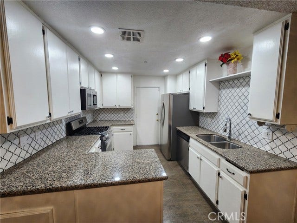
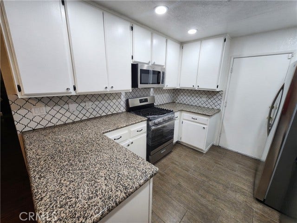
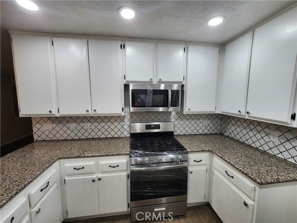
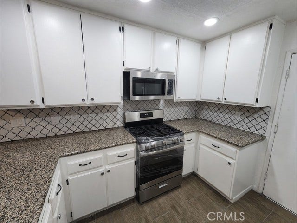
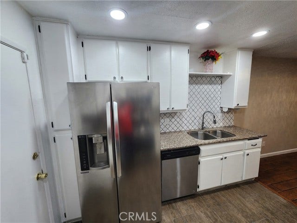
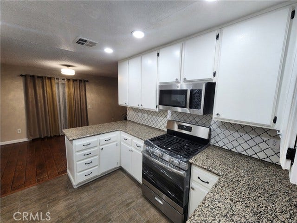
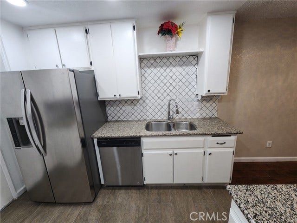
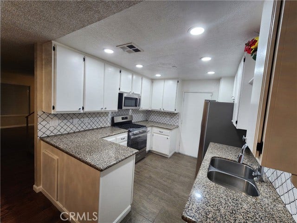
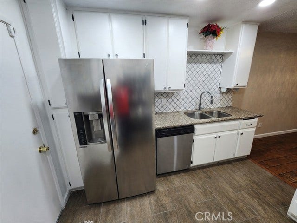
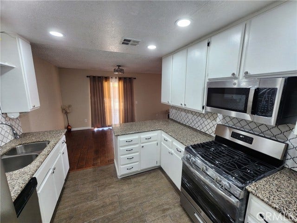
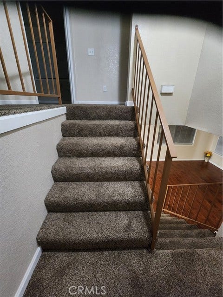
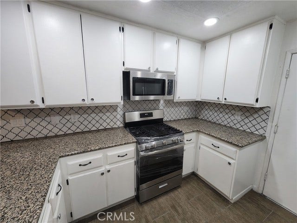
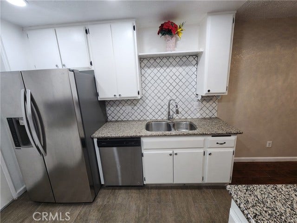
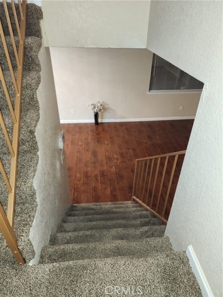
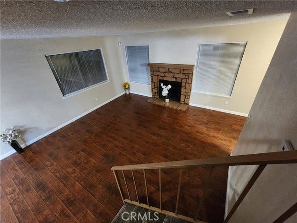
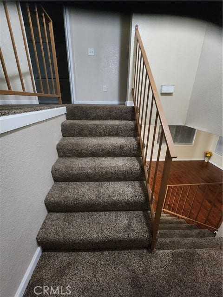
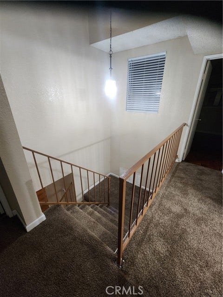
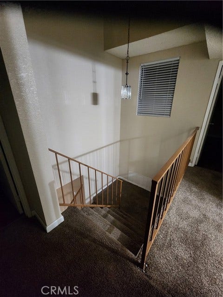
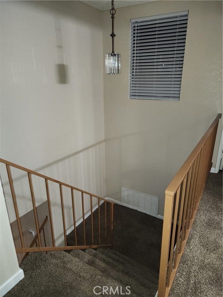
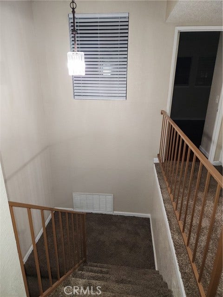
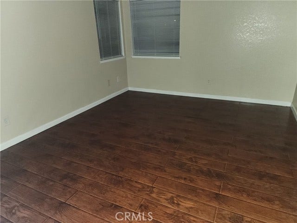
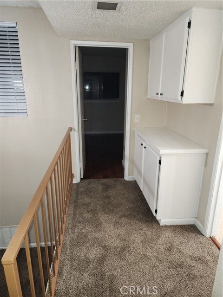
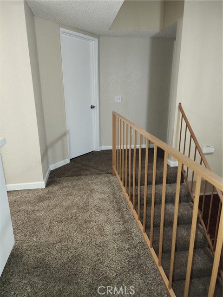
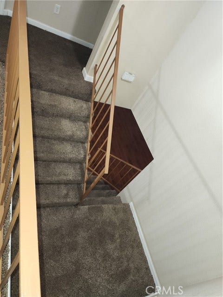
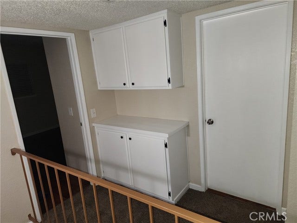
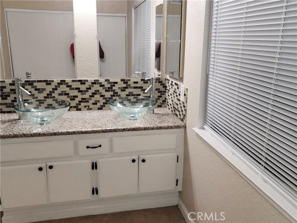
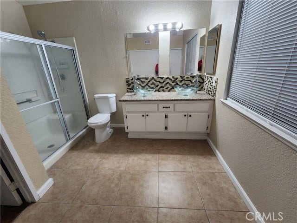
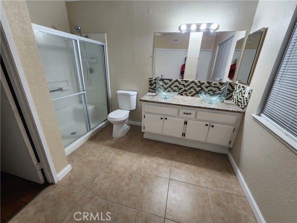
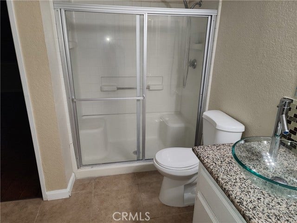
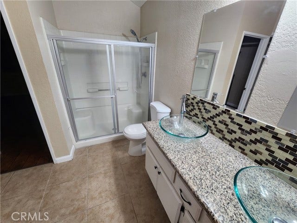
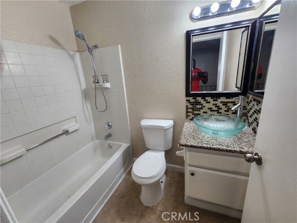
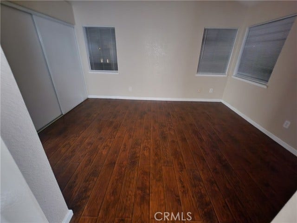
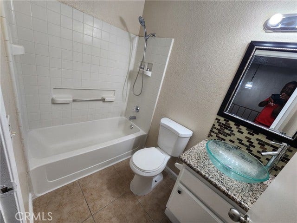
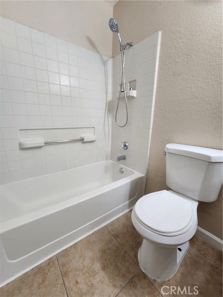
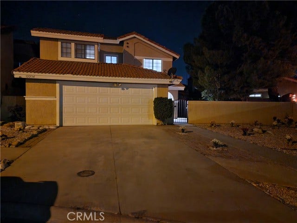
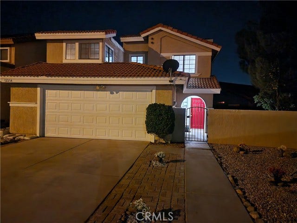
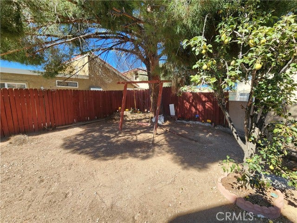
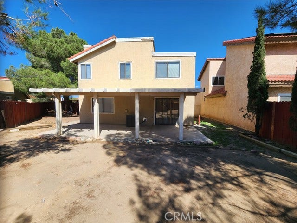
Welcome to 12234 Jasmine Court, a TURNKEY Masterpiece tucked away in a quiet Cul-de-sac in Victorville's East Bear Valley. Spanning approximately 1,447 square feet on a 5,000 square foot lot, this 3-bedroom, 2.5-bathroom two-story home has been beautifully refreshed to offer the ultimate blend of modern convenience and style. The undisputed centerpiece of this home is the FULLY REMODELED SHOWSTOPPER KITCHEN, completely redesigned with today's buyer in mind. No detail was spared in this premium culinary space, which features BRAND-NEW STAINLESS-STEEL APPLIANCES including a NEW STOVE, NEW MICROWAVE, and NEW REFRIGERATOR. Brilliant NEW KITCHEN LIGHTING illuminates the gorgeous premium finishes and upgraded countertops, creating a bright, inviting atmosphere for daily meal prep and grand entertaining. If you are looking for a property where the most important room in the house is already meticulously upgraded, this incredible kitchen delivers maximum value and convenience from day one. It is a chef's dream come true. Beyond the Kitchen, the High-End updates continue throughout the interior with NEW Staircase CARPET. Step onto SLEEK LAMINATE FLOORING that stretches across a bright living area anchored by a cozy fireplace. The entire interior boasts FRESH INTERIOR PAINT, giving the home a clean, cohesive, and modern feel. Upstairs houses three comfortable bedrooms and beautifully upgraded bathrooms. The primary suite bathroom showcases DUAL LUXURY GLASS VESSEL SINKS, while the additional bathrooms feature matching UPGRADED GLASS VESSEL SINKS for a sleek, contemporary touch. The exterior is designed to impress and ...
+ Read More| Listing Key: | HD26217904MR |
|---|---|
| List Price: | $419,000 |
| Property Type: | Residential |
| Property Sub Type: | Single Family Residence |
| Listing Status: | Active |
| Beds: | 3 |
| Bath Full: | 2 |
| Bath Half: | 1 |
| Living Area: | 1,447 |
| Lot Size Area: | 5,000 |
| Style: | Contemporary |
| City: | Victorville |
| County: | San Bernardino |
| Zip: | 92,395 |
| Year Built: | 1985 |
| Unit Floor In Building: | 1 |
| Listing Key: | HD26217904MR |
| Listing Status: | Active |
| List Date: | 2026-10-06 |
| Amenities: | Playground |
| Assessments: | None |
| Assessor Parcel Number: | 3091-322-48-0000 |
| Association Pet Rules: | Call For Rules |
| Association Phone: | 9099480778 |
| Baths Total: | 3.0 |
| Bedroom Features: | All Bedrooms Up |
| Building Type: | Attached |
| Carport Spaces Total: | 2 |
| Change Type: | New Listing |
| Common Walls: | Attached |
| Community Features: | Park |
| Complex Name: | Jasmine St Homeowners Ass |
| Construction Mvo: | Stucco, Drywall Walls |
| Cooling: | Central |
| Directions: | Take I-15 to exit 150 for CA-18/Palmdale Rd, head east on D St/Palmdale Rd, turn right onto Seventh Ave, turn left onto Jasmine St, and then turn left onto Jasmine Ct |
| Disability Access: | None |
| Disclosures: | Home Warranty Plan, Homeowners Association |
| Eating Areas: | In Kitchen |
| Entry Floor Number: | 1 |
| Equipment: | Garage |
| Exposure: | Southeast |
| Exterior Construction: | Stucco |
| Fence: | Wood |
| Fireplace Rooms: | Living Room |
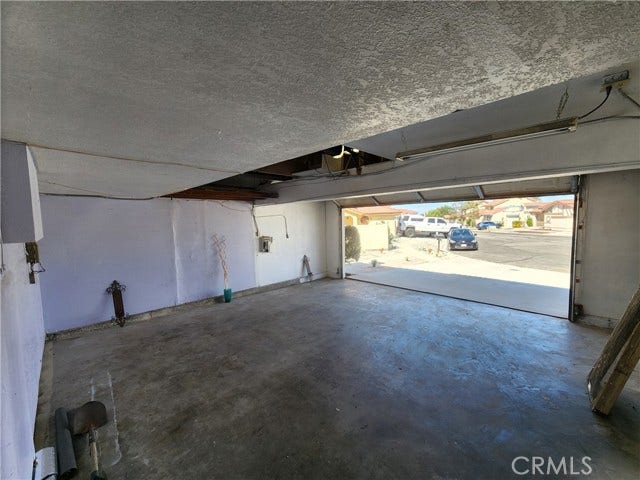
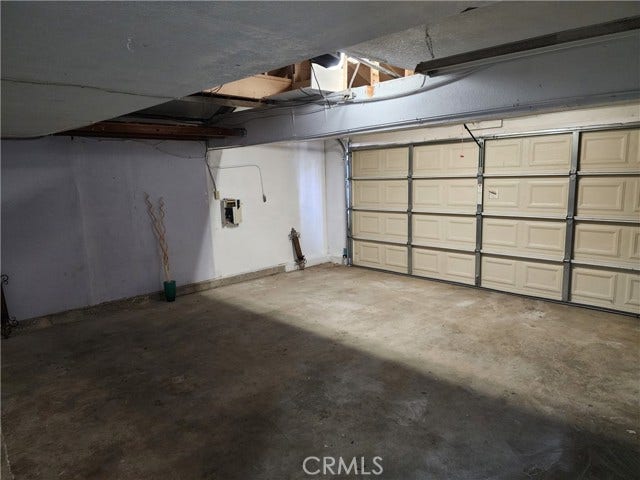
| Garage Spaces Total: | 2 |
| Guest House: | None |
| Heating: | Central |
| Hoa Fee Frequency1: | Monthly |
| Homeowner Dues: | $87.00 |
| Land Lease Type: | Fee |
| Laundry: | Garage |
| Listing Terms: | Cash To New Loan |
| Listing Type: | Exclusive Right To Sell |
| Number Of Remote Controls: | 1 |
| Original List Price: | $419,000 |
| Parking Garage: | Door Opener, Garage, Gated |
| Pool Description: | None |
| Possession: | Close Of Escrow |
| Price Per Sq Ft: | $289.56 |
| Property Condition: | Updated/Remodeled |
| Roof: | Tile |
| Rv Access Dimensions: | 0 |
| Sale Terms: | 0 |
| Sale Type: | Standard |
| School District: | Victor Valley Unified |
| Security Features: | Fire and Smoke Detection System |
| Service Level: | Full Service |
| Sewer: | Public Sewer |
| Spa: | None |
| Stories: | 2 |
| Total Parking: | 4 |
| View Description: | Rocks |
| View?: | Yes |
| Water: | Public |
| Windows: | Window Blinds |
| Year Built Source: | Assessor |
| Listing Area: | Victorville |
Listing Courtesy of: Majesty Real Estate Group
Listing Agent: Dominic Onnekikami
ojornile@gmail.com
Mortgage Calculator
Based on information from the Association of REALTORS®/Multiple Listing as of October 08, 2026 01:50 PM - PT. All data, including all measurements and calculations of area, is obtained from various sources and has not been, and will not be, verified by broker or MLS. All information should be independently reviewed and verified for accuracy. Properties may or may not be listed by the office/agent presenting the information.
© 2026 CLAW.
CLAW data last updated on October 08, 2026 01:50 PM - PT.
Property Last Updated: October 08, 2026 01:50 PM - PT
