13910 Fairway Dr
Whittier, CA 90604
$899,000
Open Houses
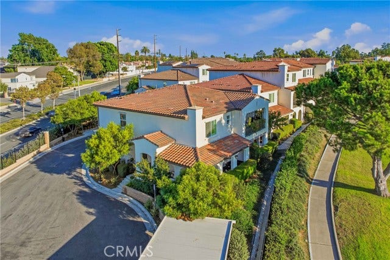
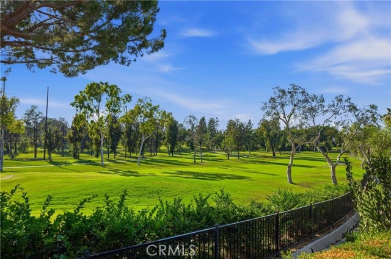
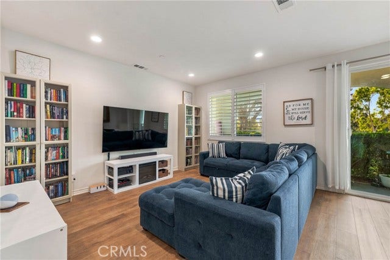
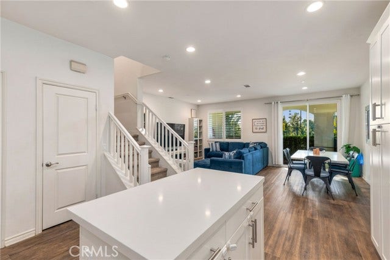
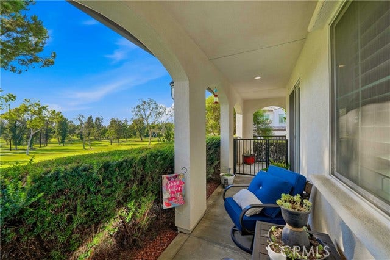
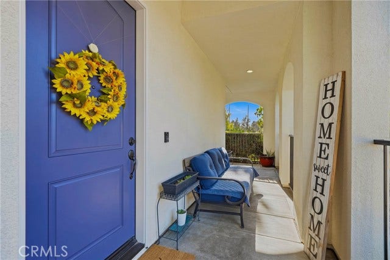
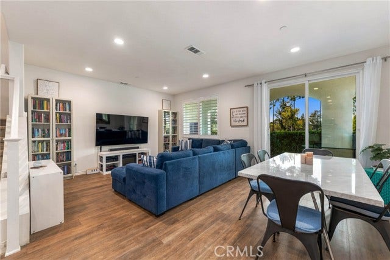
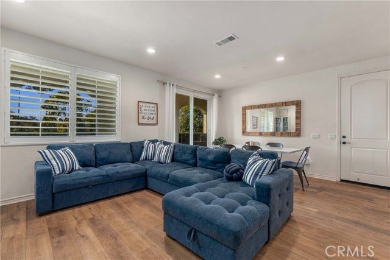
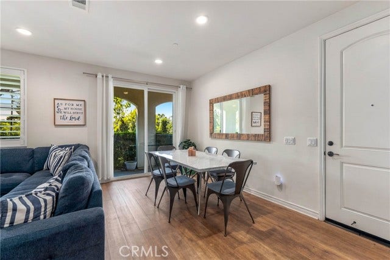
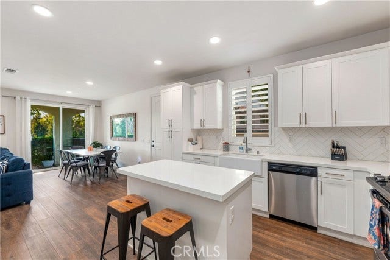
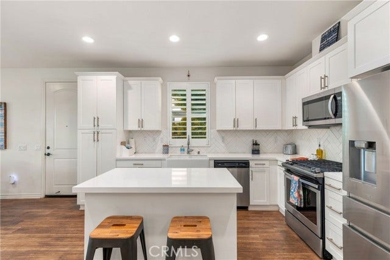
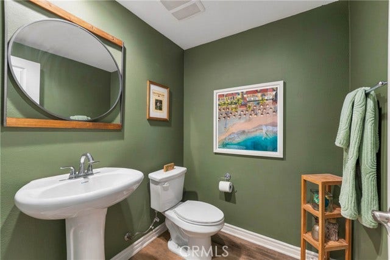
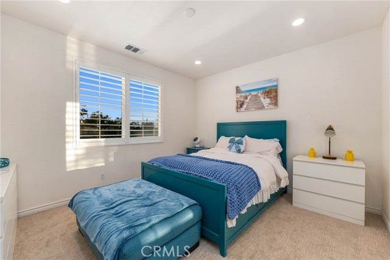
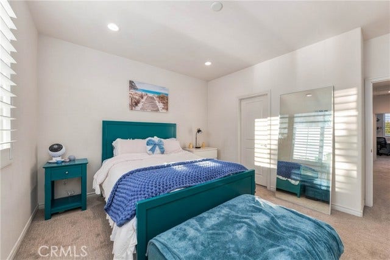
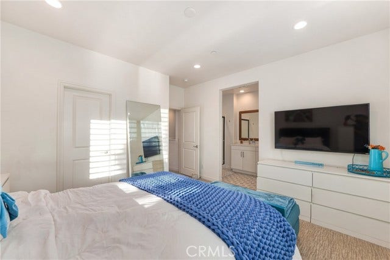
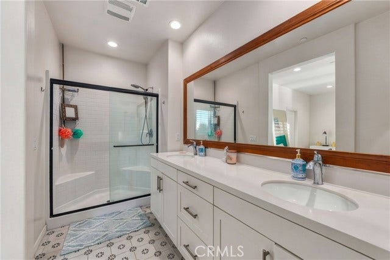
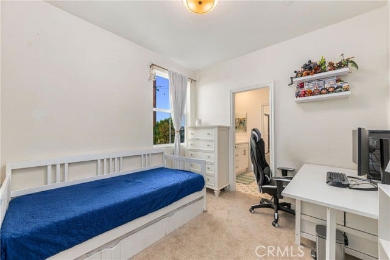
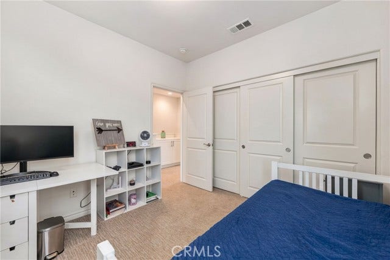
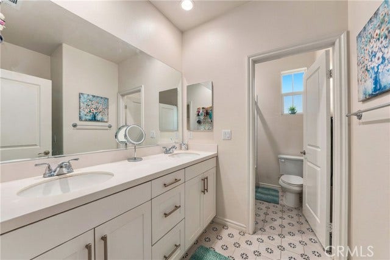
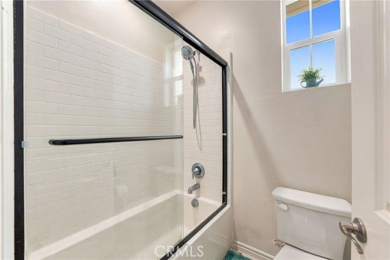
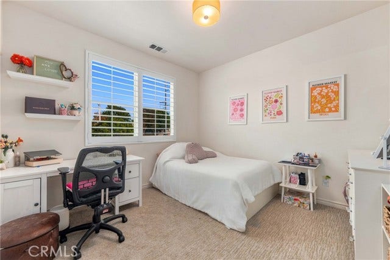
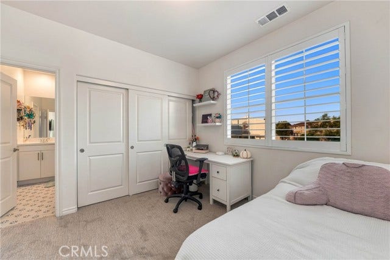
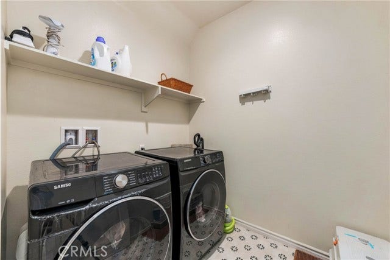
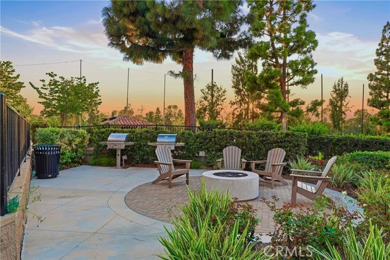
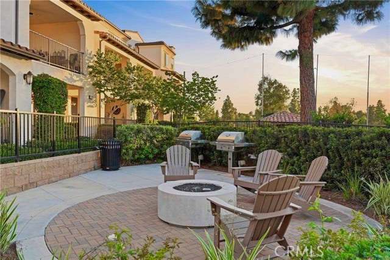
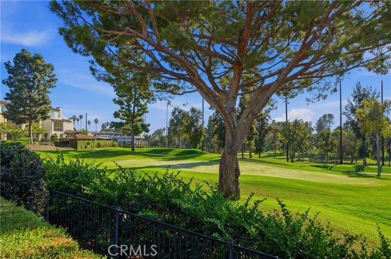
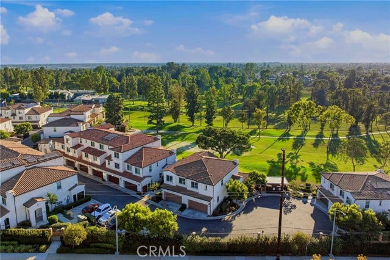
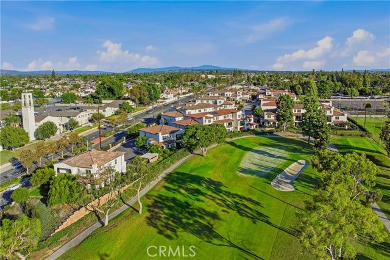
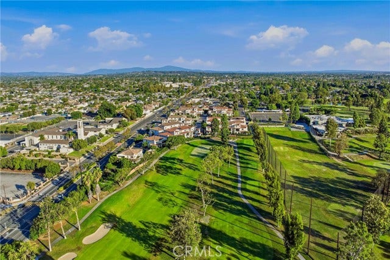
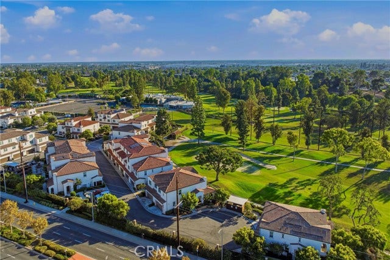
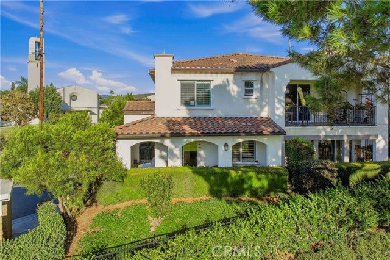
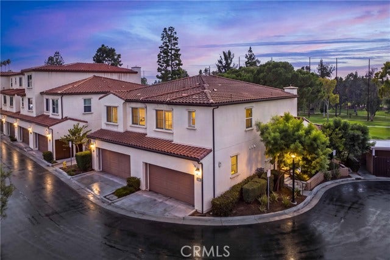
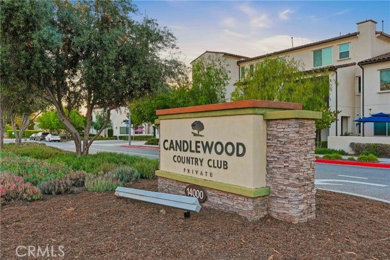
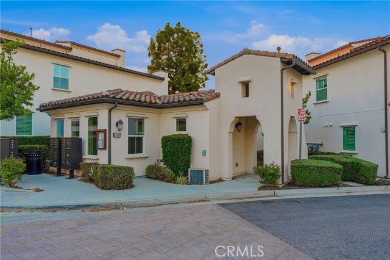
Set along the 12th hole of Candlewood Golf Course, 13910 Fairway Drive offers a setting that immediately sets it apart. Sweeping 180-degree views stretch across manicured fairways and mature trees, creating a beautiful green backdrop that can be enjoyed from the living room, dining room, and private patio. A newly added wrought iron fence lines the patio, adding both style and definition to the outdoor space while preserving the expansive golf course views. Start your morning with coffee overlooking the course or unwind at the end of the day with your favorite drink as you take in the peaceful surroundings. Built in 2020, this beautifully maintained corner unit is tucked into a quiet cul-de-sac and features Spanish-inspired architecture with classic red tile roofing. Inside, the bright, open floor plan flows naturally between the main living and dining spaces, making it equally suited for everyday living and entertaining. Brand new carpet and new shutters throughout add a fresh, polished feel, while the spacious kitchen and island create a natural gathering place. A downstairs bathroom adds convenience for guests. Upstairs, the spacious primary suite features a walk-in closet, while the secondary bedrooms share a Jack-and-Jill bathroom. Upstairs laundry and an attached two-car garage add to the home s thoughtful and functional design. Beyond your front door, residents can enjoy a clubhouse, barbecue area, and shared community garden. Historic Uptown Whittier is just a short drive away, where walkable Greenleaf Avenue offers local ...
+ Read More| Listing Key: | TR26216738MR |
|---|---|
| List Price: | $899,000 |
| Property Type: | Residential |
| Property Sub Type: | Condominium |
| Listing Status: | Active |
| Beds: | 3 |
| Bath Full: | 2 |
| Bath Half: | 1 |
| Living Area: | 1,500 |
| Lot Size Area: | 57,518 |
| Lot Acreage: | 1.0 |
| City: | Whittier |
| County: | Los Angeles |
| Zip: | 90,604 |
| Year Built: | 2020 |
| Unit Floor In Building: | 1 |
| Number Of Units: | 53 |
| Listing Key: | TR26216738MR |
| Listing Status: | Active |
| List Date: | 2026-10-05 |
| Amenities: | Assoc Barbecue |
| Assessments: | Unknown |
| Assessor Parcel Number: | 8030-023-066 |
| Association Pet Rules: | Call For Rules |
| Association Phone: | 951-221-3123 |
| Baths Total: | 3.0 |
| Bedroom Features: | WalkInCloset |
| Building Type: | Attached |
| Change Type: | New Listing |
| Common Walls: | Attached |
| Community Features: | Suburban |
| Complex Name: | Candlewood Villas Community Association |
| Construction Mvo: | Stucco |
| Cooling: | Central |
| Directions: | . |
| Disclosures: | Homeowners Association |
| Eating Areas: | Dining Area, Separated |
| Electric: | Electricity Connected, Natural Gas Connected, Sewer Connected, Water Connected |
| Entry Floor Number: | 1 |
| Equipment: | Dishwasher, Gas Dryer Hookup, Inside, Room, Washer Hookup |
| Exterior Construction: | Stucco |
| Fireplace Rooms: | None |
| Garage Spaces Total: | 2 |
| Gas: | Electricity Connected, Natural Gas Connected, Sewer Connected, Water Connected |
| Guest House: | None |
| Heating: | Central |
| Hoa Fee Frequency1: | Monthly |
| Homeowner Dues: | $375.00 |
| Is Sign On Property Yn: | Yes |
| Land Lease Type: | Fee |
| Laundry: | Gas Dryer Hookup, Inside, Room, Washer Hookup |
| Listing Terms: | Cash, Conventional, FHA, Submit, VA Loan |
| Listing Type: | Exclusive Right To Sell |
| Number Of Remote Controls: | 3 |
| Original List Price: | $899,000 |
| Parking Garage: | Garage |
| Pool Description: | None |
| Possession: | Other |
| Price Per Sq Ft: | $599.33 |
| Roof: | Tile |
| Sale Terms: | 0 |
| Sale Type: | Standard |
| School District: | Whittier Union High |
| Service Level: | Full Service |
| Sewer: | Public Sewer |
| Spa: | None |
| Stories: | 2 |
| Total Parking: | 2 |
| View Description: | Golf Course |
| View?: | Yes |
| Water: | Public |
| Windows: | Double Pane Windows |
| Year Built Source: | Assessor |
| Listing Area: | Whittier |
Listing Courtesy of: Omega Real Estate
Listing Agent: Maisie Andrade
maisierealty@gmail.com
Mortgage Calculator
Based on information from the Association of REALTORS®/Multiple Listing as of October 08, 2026 01:50 PM - PT. All data, including all measurements and calculations of area, is obtained from various sources and has not been, and will not be, verified by broker or MLS. All information should be independently reviewed and verified for accuracy. Properties may or may not be listed by the office/agent presenting the information.
© 2026 CLAW.
CLAW data last updated on October 08, 2026 01:50 PM - PT.
Property Last Updated: October 08, 2026 01:50 PM - PT
