1925 S Beverly Glen Blvd, #39
Los Angeles, CA 90025
$1,099,000
Open Houses
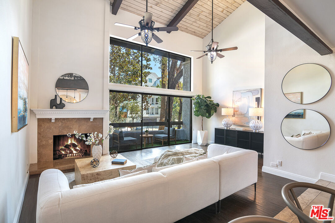
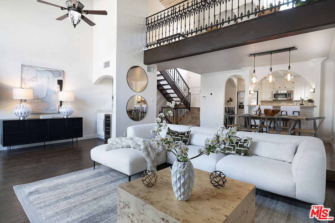
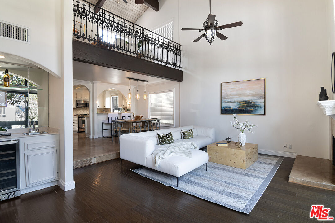
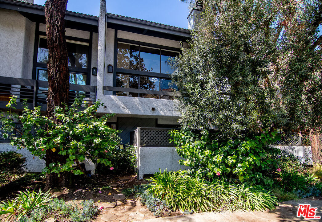
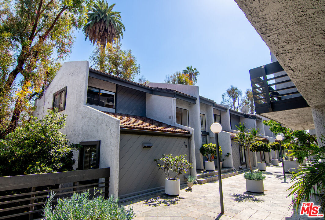
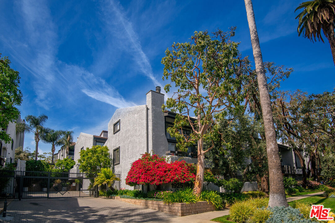
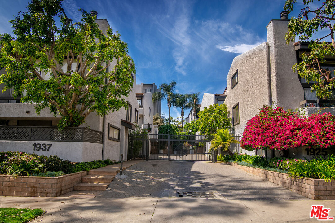
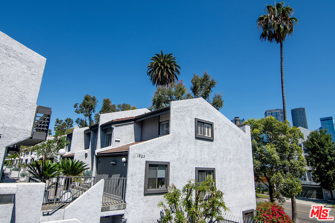
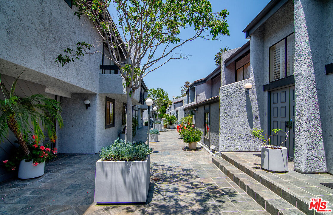
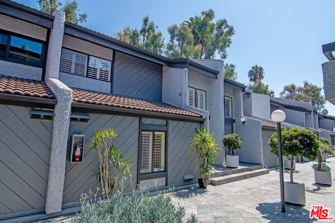
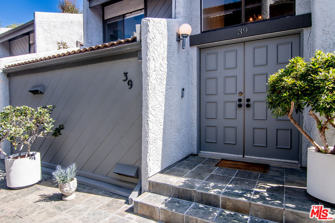
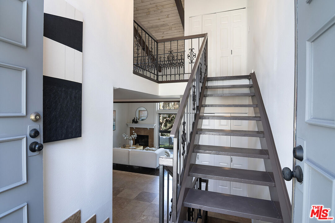
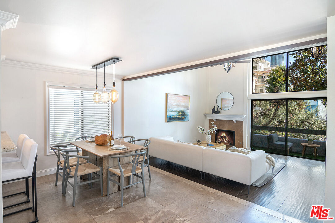
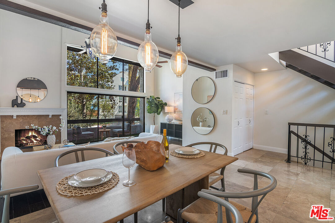
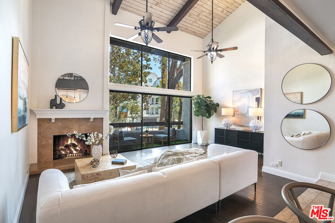
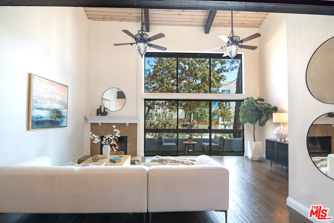
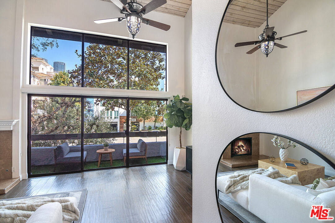
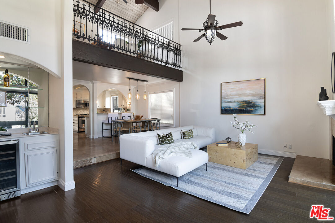
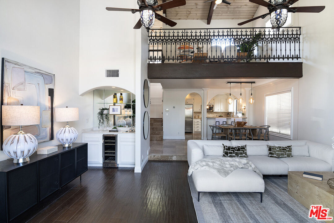
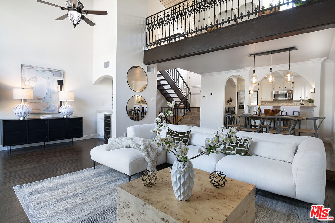
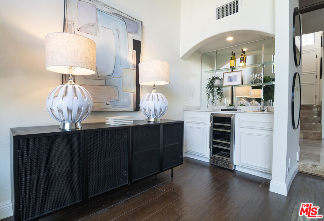
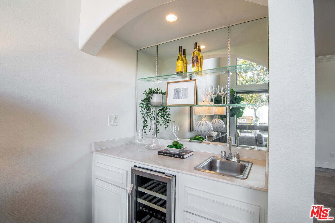
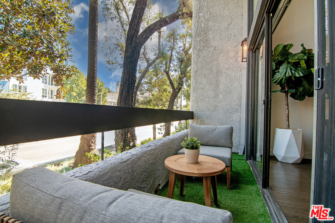
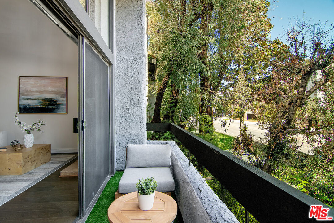
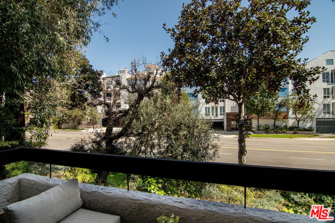
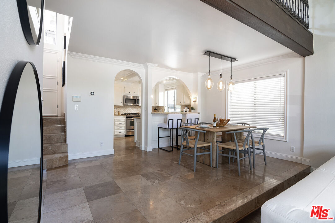
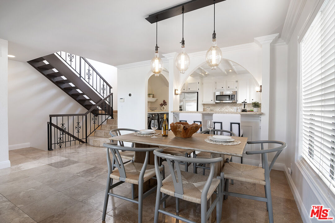
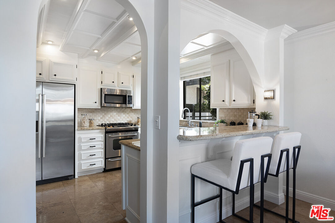
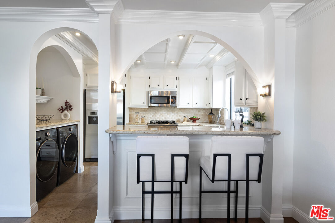
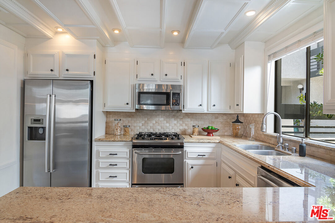
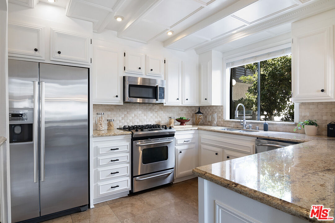
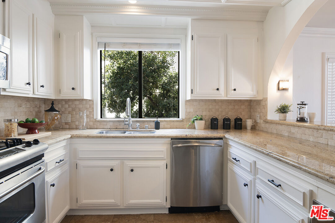
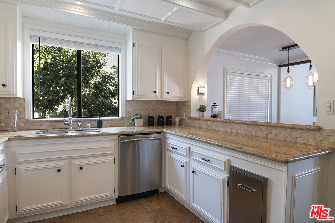
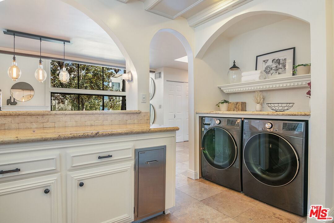
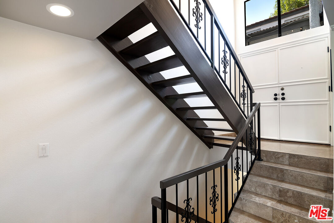
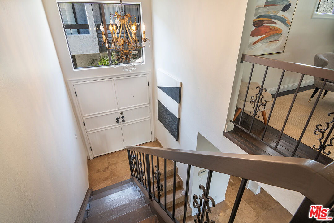
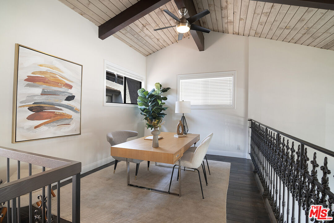
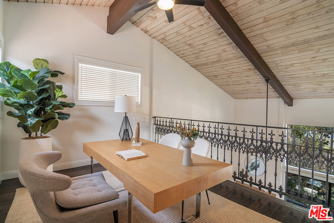
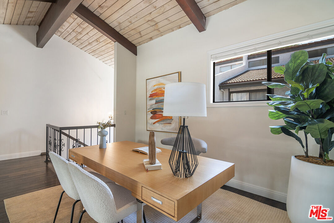
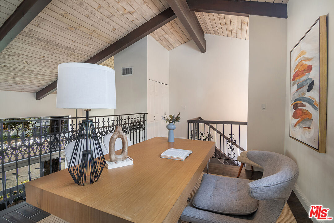
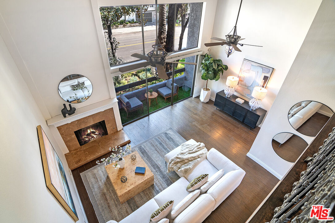
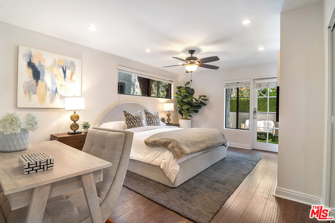
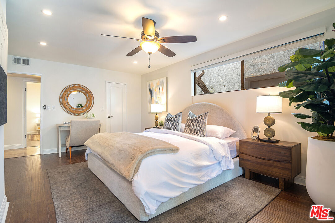
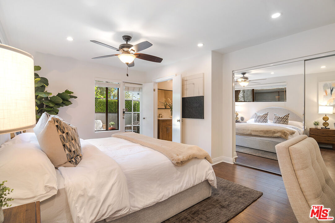
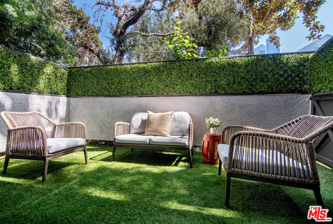
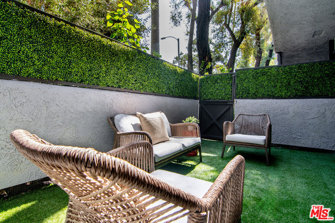
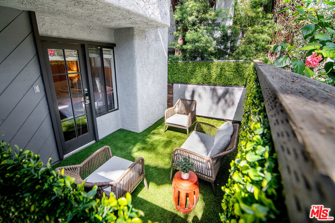
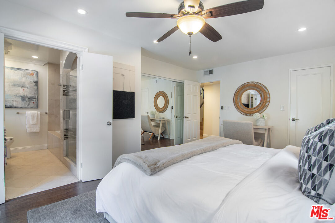
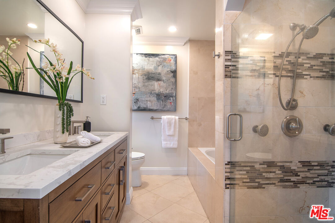
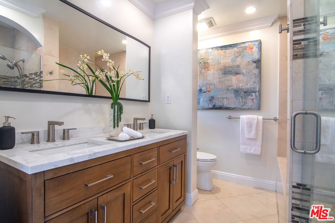
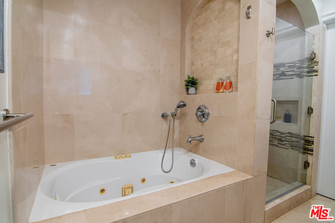
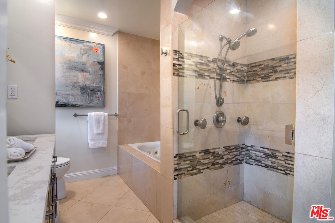
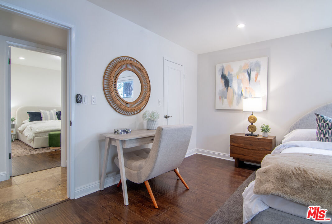
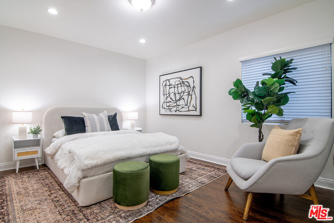
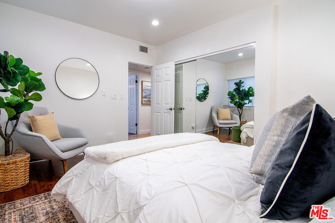
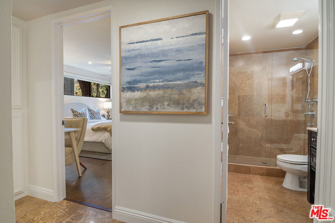
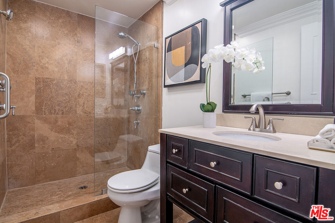
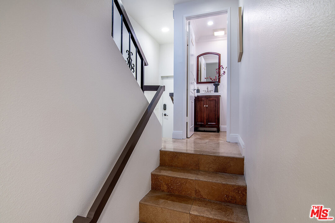
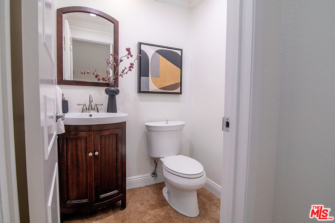
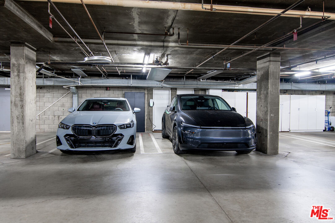
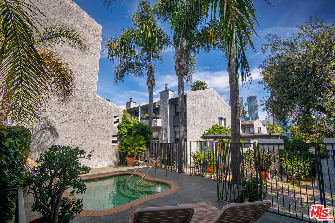
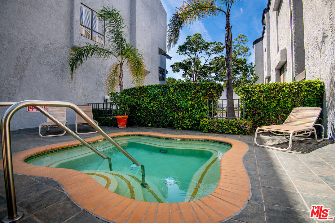
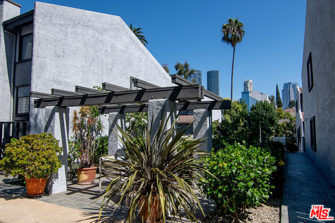
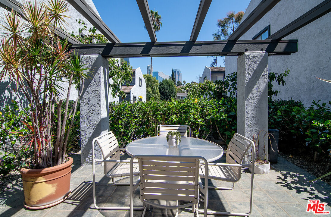
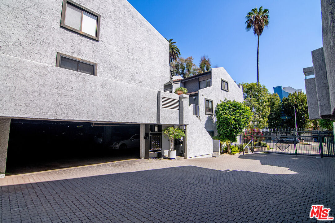
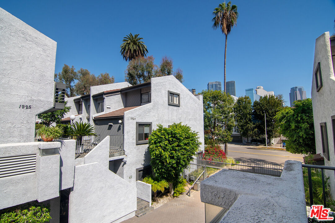
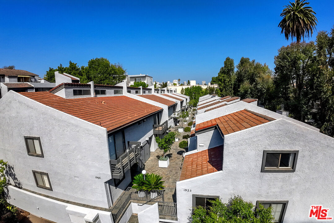
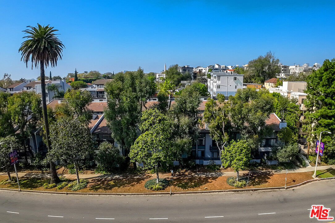
Elegantly remodeled and extremely spacious 2 BD + 2.5 BA + LOFT townhome in highly sought-after gated Westwood-Century City complex. This sun-drenched 3-level front CORNER unit spans close to 1700 sf and truly feels like a single-family home with soaring 20-ft wood-beamed ceilings, large picturesque windows, gorgeous wood & travertine floors, graceful curved arches, custom iron railings, exquisite lighting, and incredible volume throughout. Huge loft with closet overlooks living room and could easily be used as a 3rd bedroom, office, or den. Other amenities include double-door entry, grand fireplace, tastefully remodeled kitchen & baths, new HVAC system, sizable bedrooms, in-unit laundry, living room balcony, private outdoor patio, side-by-side parking, direct access from garage, Nest thermostat & doorbell, EV charger, expansive closets, and tons of storage. Very well-maintained complex with pristine grounds and community spa. HOA includes many services - EQ insurance, water, cable, trash, and internet. Unbeatable location just minutes to Beverly Hills, UCLA, and within easy walking distance to Westfield Mall, Rancho Park, restaurants, and top-rated Westwood Charter Elementary School! Tremendous value in one of Westside's most desired areas!
| Listing Key: | 26997277 |
|---|---|
| List Price: | $1,099,000 |
| Property Type: | Residential |
| Property Sub Type: | Townhouse |
| Listing Status: | Active |
| Beds: | 2 |
| Bath Full: | 1 |
| Bath Three Quarter: | 1 |
| Bath Half: | 1 |
| Living Area: | 1,689 |
| Lot Size Area: | 71,424 |
| Lot Acreage: | 1.6397 |
| Style: | Contemporary |
| City: | Los Angeles |
| County: | Los Angeles |
| Zip: | 90,025 |
| Year Built: | 1974 |
| Unit Floor In Building: | 1 |
| Number Of Units: | 47 |
| Listing Key: | 26997277 |
| Listing Status: | Active |
| Zip4: | 5,151 |
| List Date: | 2026-10-07 |
| Amenities: | Assoc Maintains Landscape, Controlled Access, Extra Storage, Gated Community, Picnic Area, Spa |
| Assessor Parcel Number: | 4317-001-083 |
| Association Fees Include: | Cable TV, Earthquake Insurance, Maintenance, Sewer, Trash, Water |
| Association Pet Rules: | Assoc Pet Rules, PetsPermitted |
| Bathroom Features: | Powder Room, Remodeled, Shower and Tub, Shower Stall, Tub With Jets, Travertine |
| Baths Total: | 3.0 |
| Bedroom Features: | Primary Suite, WalkInCloset, Ground Floor Primary, All Bedrooms Down |
| Building Type: | Condominium, Townhouse, Attached |
| Change Type: | New Listing |
| Common Walls: | Attached |
| Complex Name: | Villa Glen Townhomes |
| Cooling: | Air Conditioning, Central, Ceiling Fan |
| Covered Parking: | 2 |
| Den: | 1 |
| Direction Faces: | East |
| Directions: | Between Santa Monica and Olympic Blvd on west side of street |
| Disclosures: | CC and R, Homeowners Association, Property Report, Trust/Conservatorship, As Is |
| Earth Quake Ins: | 1 |
| Entry Floor Number: | 1 |
| Equipment: | Built-Ins, Ceiling Fan, Dishwasher, Dryer, Freezer, Garbage Disposal, Microwave, Range/Oven, Refrigerator, Washer |
| Fireplace Rooms: | Living Room, Gas, Wood Burning |
| Fireplaces: | 1 |
| Fireplace?: | Yes |
| Flooring: | Travertine, Engineered Hardwood, Tile |
| Furnished: | Unfurnished |
| Garage Spaces Total: | 2 |
| Heating: | Central |
| Hoa Fee Frequency1: | Monthly |
| Hoayn: | Yes |
| Homeowner Dues: | $945.00 |
| Interior Features: | Built-Ins, Cathedral-Vaulted Ceilings, High Ceilings (9 Feet+), Living Room Balcony, Open Floor Plan, Recessed Lighting, Storage Space, Two Story Ceilings, Wet Bar, Turnkey, Mirrored Closet Door(s) |
| Is Sign On Property Yn: | Yes |
| Keywords: | Move-in, Remodeled, Vacant |
| Kitchen Features: | Remodeled, Pantry, Counter Top |
| Laundry: | In Unit, In Kitchen |
| Levels: | Three Or More Levels |
| Listing Type: | Exclusive Right To Sell |
| Management Company Name: | Westcom Property Services |
| Management Company Phone: | 8185879500| |
| Original List Price: | $1,099,000 |
| Other Structural Features: | Balcony, Double Door Entry, End Unit, High Ceilings (9 Feet+), Service Entrance, Sliding Glass Doors |
| Parking Garage: | Community Garage, Controlled Entrance, Direct Entrance, Driveway Gate, Electric Vehicle Charging Station(s), Gated, Side By Side |
| Patio Features: | Living Room Balcony, Patio Open |
| Pool Description: | None |
| Price Per Sq Ft: | $650.68 |
| Property Condition: | Updated/Remodeled |
| Rooms: | Breakfast Bar, Entry, Living Room, Loft, Powder, Primary Bedroom, Service Entrance, Walk-In Closet, Pantry, Dining Area, Den/Office, Patio Enclosed, Bar |
| Sale Type: | Standard |
| Security Features: | Automatic Gate, Card/Code Access, Carbon Monoxide Detector(s), Smoke Detector, Prewired for alarm system, Gated |
| Service Level: | Full Service |
| Sewer: | In Street |
| Source Living Area: | Assessor |
| Source Lot Size Area: | Assessor |
| Spa: | Community, In Ground, Association Spa |
| Spa?: | Yes |
| Special Zoning: | Property Report |
| Stories: | 3 |
| Total Parking: | 2 |
| Tv Services: | Cable TV |
| Unit Location: | Front |
| Suite: | 39 |
| View Description: | Walk Street, Skyline, Tree Top |
| View?: | Yes |
| Year Built Source: | Assessor |
| Zoning: | LAR3 |
| Listing Area: | Westwood - Century City |
Listing Courtesy of: Compass
Listing Agent: Michael Carter
310-508-4528
Mortgage Calculator
Based on information from the Association of REALTORS®/Multiple Listing as of October 08, 2026 02:39 PM - PT. All data, including all measurements and calculations of area, is obtained from various sources and has not been, and will not be, verified by broker or MLS. All information should be independently reviewed and verified for accuracy. Properties may or may not be listed by the office/agent presenting the information.
© 2026 CLAW.
CLAW data last updated on October 08, 2026 02:39 PM - PT.
Property Last Updated: October 08, 2026 02:39 PM - PT
