Open Houses
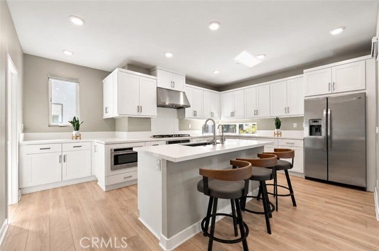
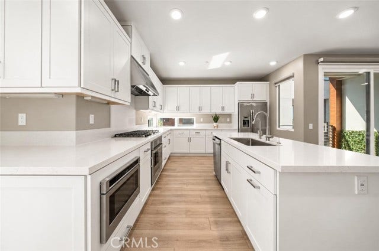
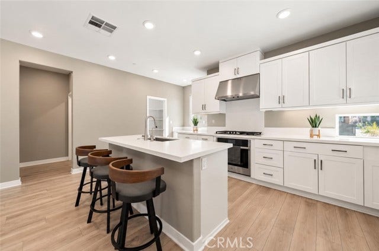
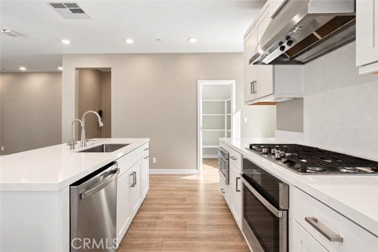
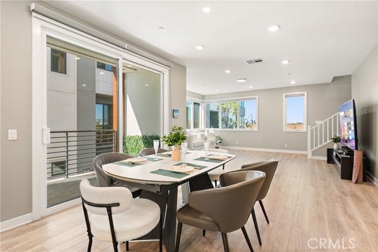
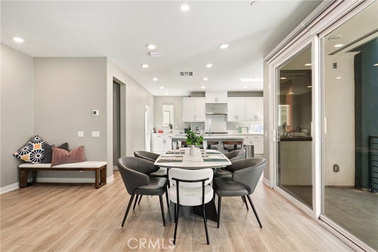
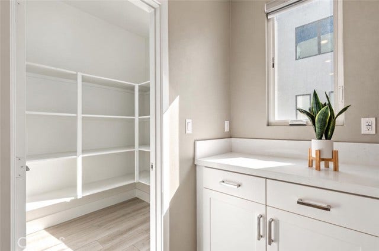
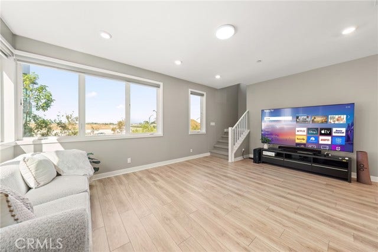
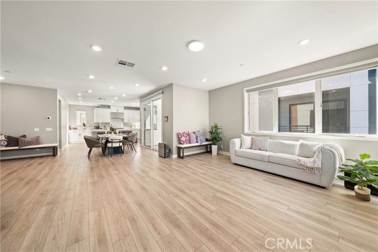
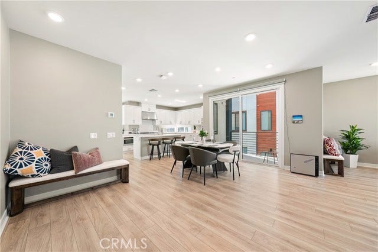
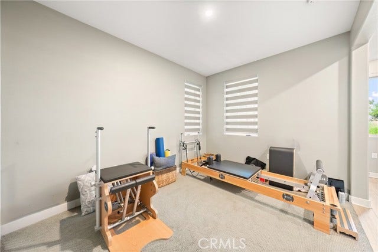
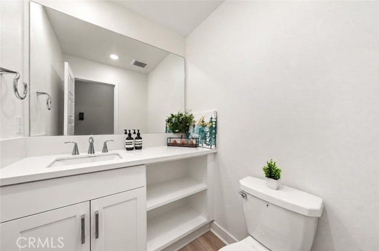
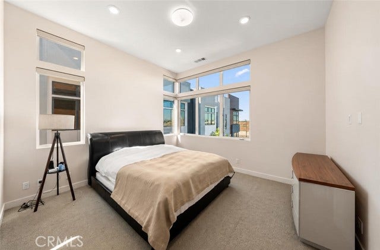
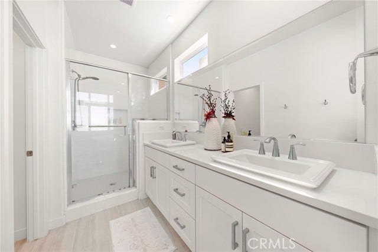
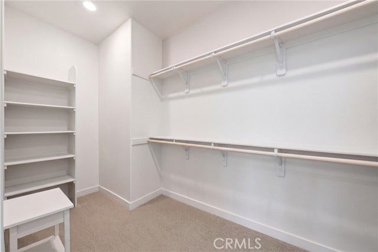
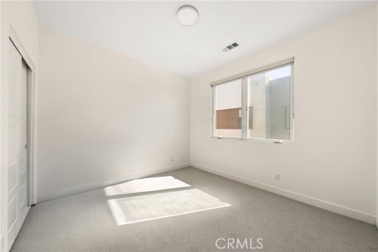
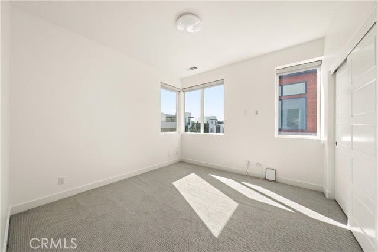
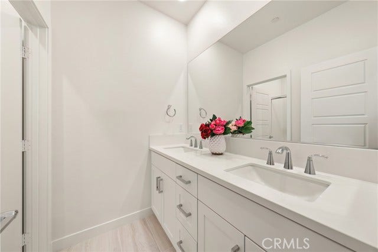
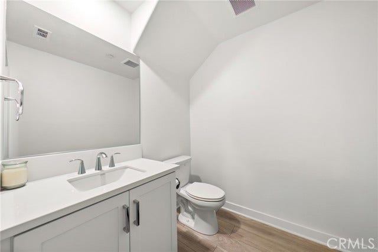
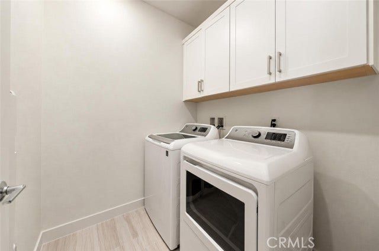
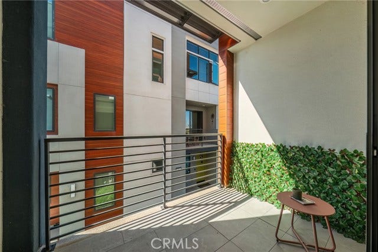
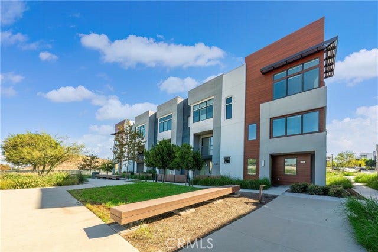
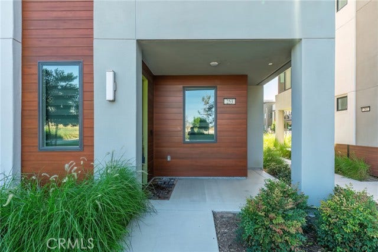
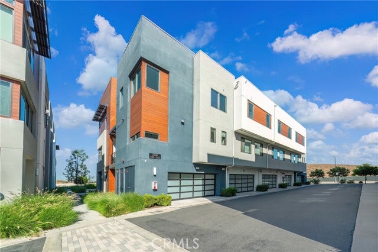
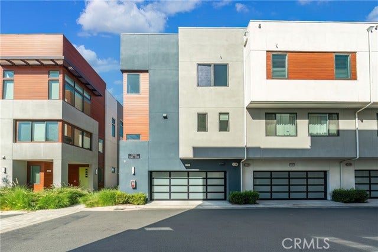
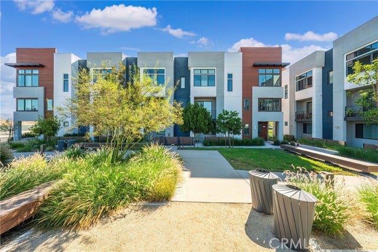
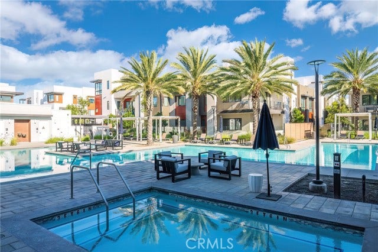
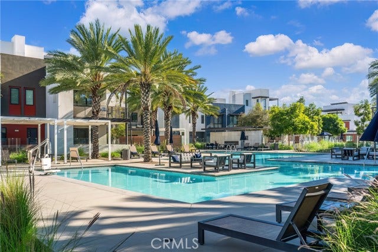
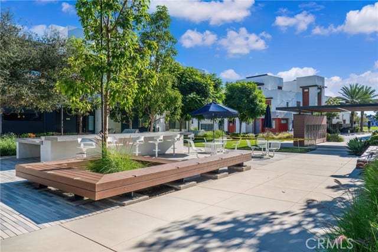
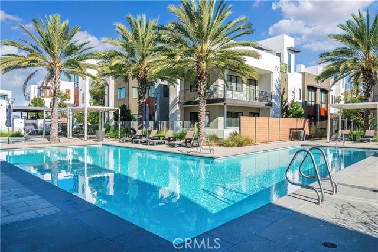
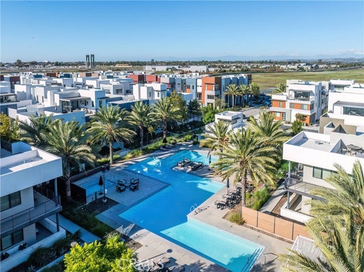
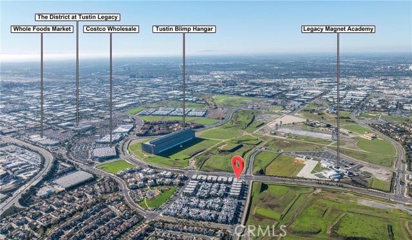
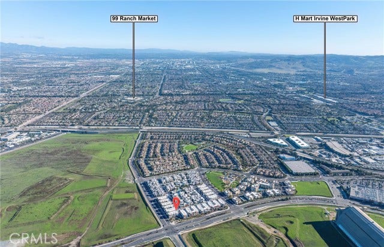
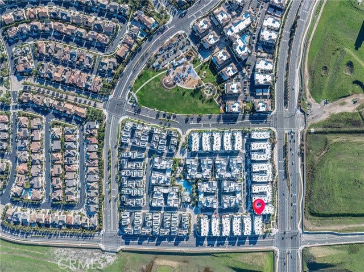
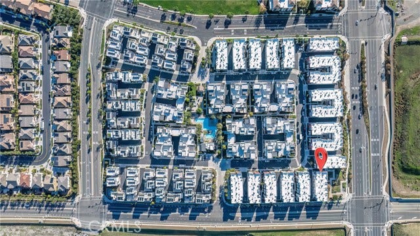
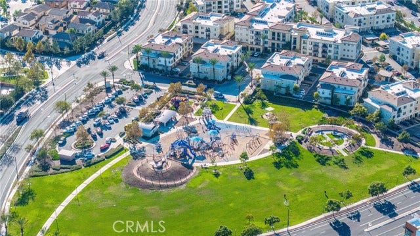
Welcome to 253 Waypoint, where contemporary style meets an effortlessly connected Tustin Legacy lifestyle. This exceptional end-unit residence offers the kind of modern, low-maintenance living that makes everyday life feel a little easier and weekends a lot more fun. Set within the vibrant Levity community, this three-level home is filled with natural light and thoughtfully designed for the way today s households live. The desirable end-unit location provides added privacy and an open, airy feel, while the west-facing orientation brings beautiful afternoon light and sunset views. The main living level is where the home truly comes together. An expansive open-concept design connects the living, dining, and kitchen spaces, creating an inviting setting for morning coffee, family dinners, or evenings entertaining friends. The contemporary kitchen features sleek cabinetry, quartz countertops, and a generous center island that naturally becomes the heart of the home. Upstairs, the spacious primary suite is designed as a private retreat, with dramatic oversized windows framing beautiful western skies. Two additional bedrooms, a full bathroom, and a dedicated laundry room provide the flexibility today's growing household needs. A versatile bonus room on the ground level adds even more possibilities whether you envision a home office, playroom, workout space, creative studio, or a comfortable guest retreat. Beyond the home, Tustin Legacy brings together the best of modern Central Orange County living, with parks, trails, dining, shopping, entertainment, and community spaces all close by. Enjoy coffee and brunch, dinner with ...
+ Read More| Listing Key: | TR26218327MR |
|---|---|
| List Price: | $1,349,000 |
| Property Type: | Residential |
| Property Sub Type: | Townhouse |
| Listing Status: | Active |
| Beds: | 3 |
| Bath Full: | 2 |
| Bath Half: | 2 |
| Living Area: | 2,170 |
| Lot Size Area: | 156,447 |
| Lot Acreage: | 4.0 |
| City: | Tustin |
| County: | Orange |
| Zip: | 92,782 |
| Year Built: | 2020 |
| Unit Floor In Building: | 1 |
| Number Of Units: | 218 |
| Listing Key: | TR26218327MR |
| Listing Status: | Active |
| List Date: | 2026-09-30 |
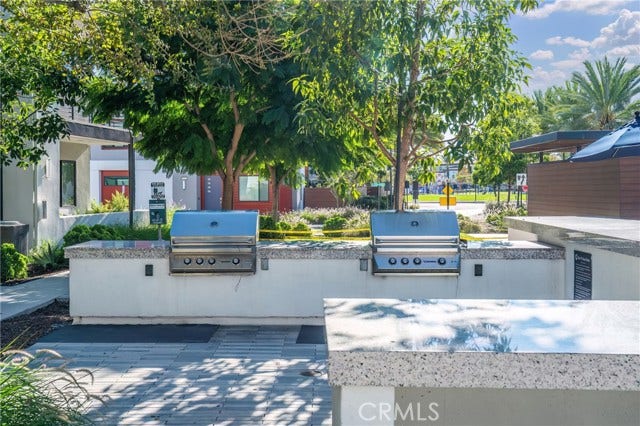
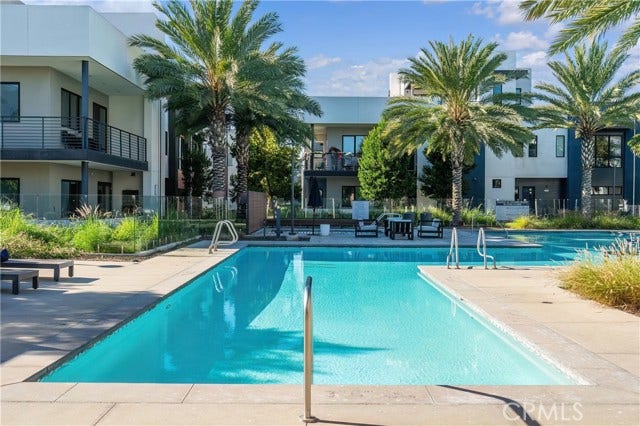
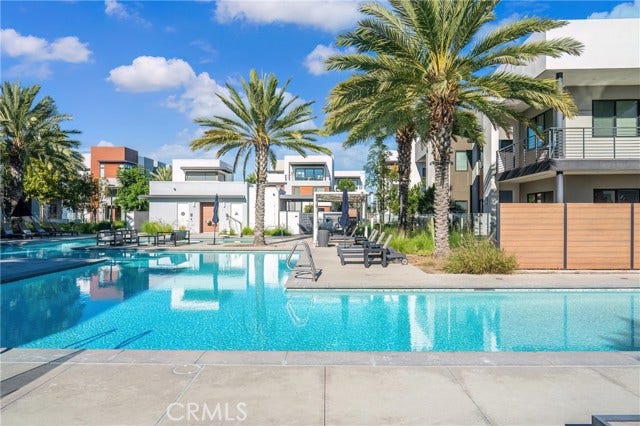
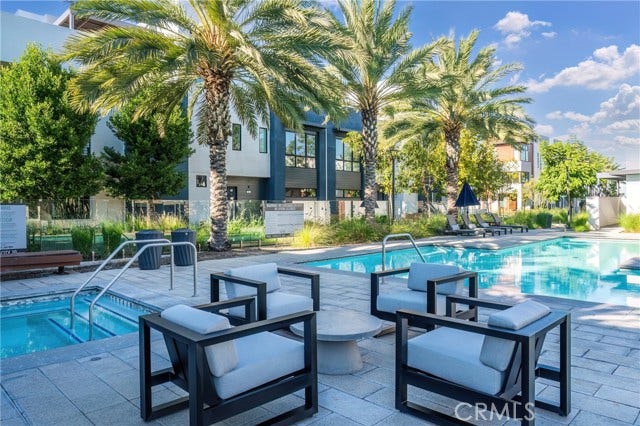
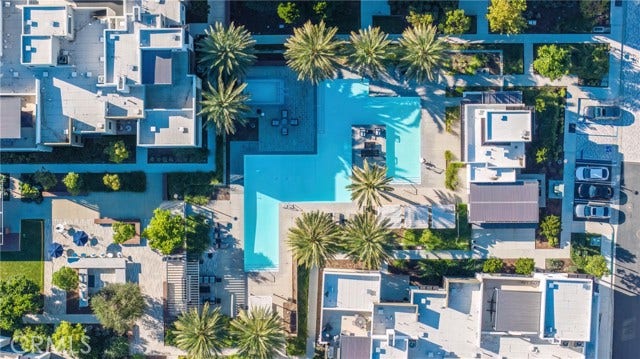
| Amenities: | Assoc Barbecue, Playground, pool |
| Assessor Parcel Number: | 933-027-47 |
| Association Pet Rules: | Call For Rules |
| Association Phone: | 9492189970 |
| Baths Total: | 4.0 |
| Bedroom Features: | WalkInCloset |
| Builders Tract Code: | Other (OTHR) |
| Builders Tract Name: | Other |
| Building Type: | Attached |
| Change Type: | New Listing |
| Common Walls: | Attached |
| Community Features: | Street Lights, Sidewalks, Park |
| Complex Name: | Levity Community |
| Cooking Appliances: | Range |
| Cooling: | Central |
| Directions: | Take CA-55 S to Tustin Ranch Rd in Tustin. Take exit 101A from I-5 S. Follow Tustin Ranch Rd to Moffett Dr. |
| Entry Floor Number: | 1 |
| Equipment: | Dishwasher, Dryer, Dryer Included, Refrigerator, Washer, Washer Included |
| Fireplace Rooms: | None |
| Garage Spaces Total: | 2 |
| Guest House: | None |
| Heating: | Central |
| Hoa Fee Frequency1: | Monthly |
| Homeowner Dues: | $367.00 |
| Land Lease Type: | Fee |
| Laundry: | Dryer, Dryer Included, Washer, Washer Included |
| Listing Terms: | Cash, Cash To Existing Loan, Cash To New Loan, Conventional, Exchange/Trade |
| Listing Type: | Exclusive Right To Sell |
| Original List Price: | $1,349,000 |
| Pool Description: | Association Pool |
| Pool Yn: | Yes |
| Possession: | COE Plus 3 |
| Price Per Sq Ft: | $621.66 |
| Sale Terms: | 0 |
| Sale Type: | Standard |
| School District: | Tustin Unified |
| Service Level: | Full Service |
| Sewer: | Public Sewer |
| Stories: | 3 |
| Total Parking: | 2 |
| View?: | Yes |
| Water: | Public |
| Year Built Source: | Public Records |
| Listing Area: | Tustin |
Listing Courtesy of: First Team Real Estate
Listing Agent: Fan Zhang
management@prestigealliancestates.com
Mortgage Calculator
Based on information from the Association of REALTORS®/Multiple Listing as of October 08, 2026 01:50 PM - PT. All data, including all measurements and calculations of area, is obtained from various sources and has not been, and will not be, verified by broker or MLS. All information should be independently reviewed and verified for accuracy. Properties may or may not be listed by the office/agent presenting the information.
© 2026 CLAW.
CLAW data last updated on October 08, 2026 01:50 PM - PT.
Property Last Updated: October 08, 2026 01:50 PM - PT
