Open Houses
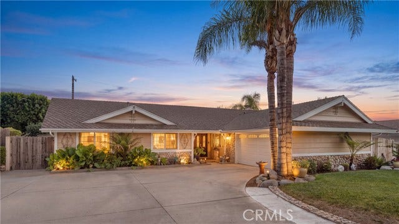
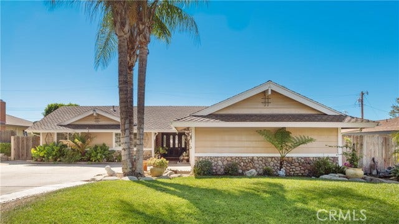
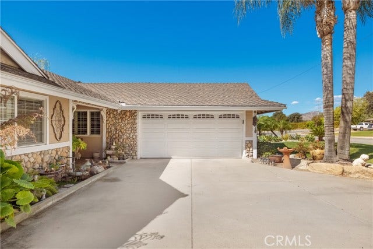
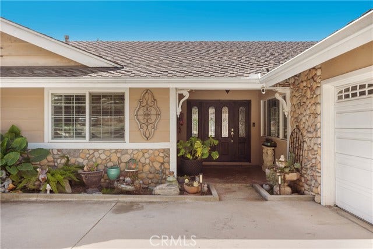
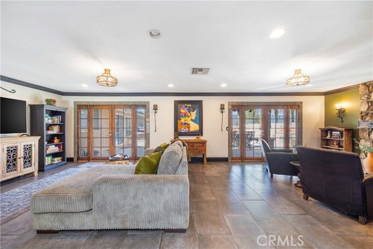
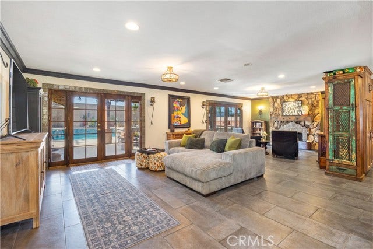
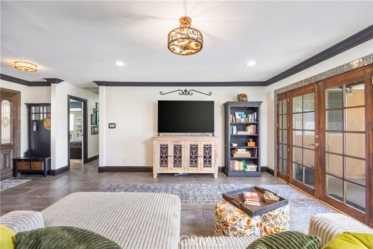
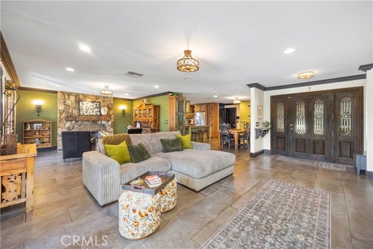
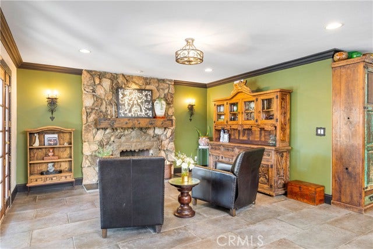
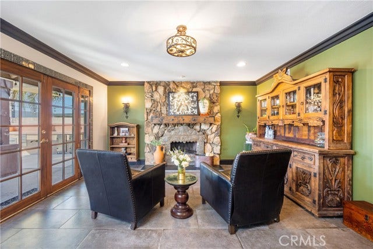
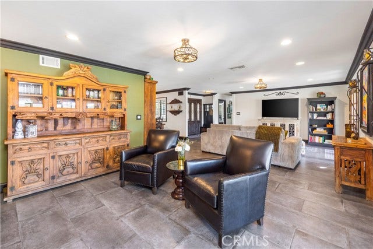
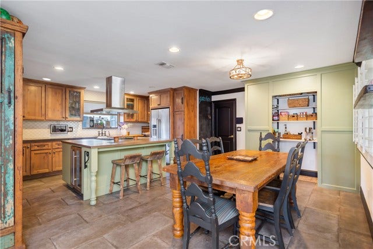
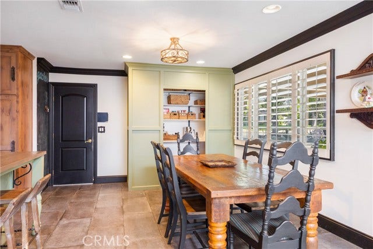
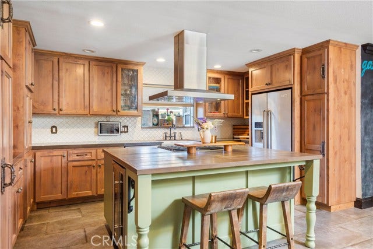
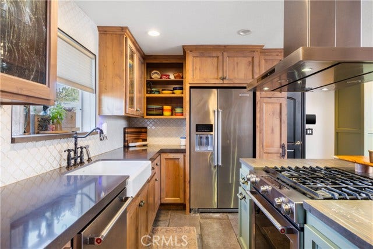
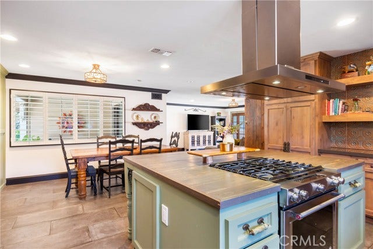
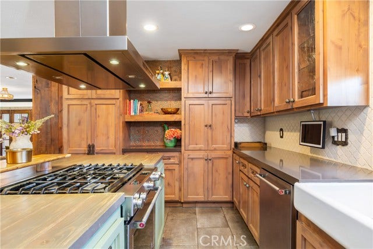
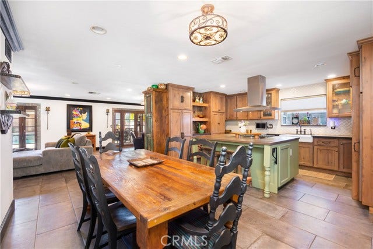
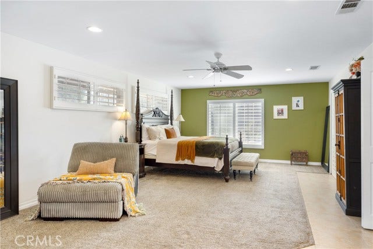
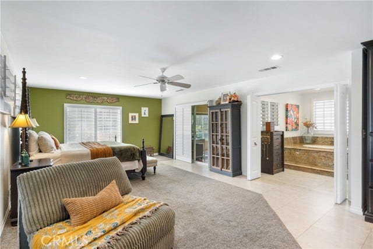
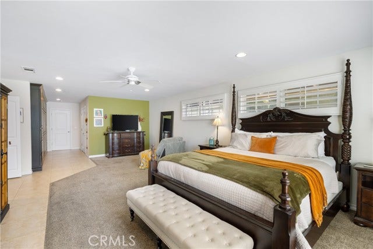
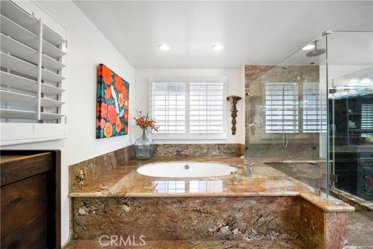
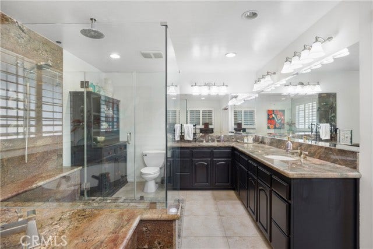
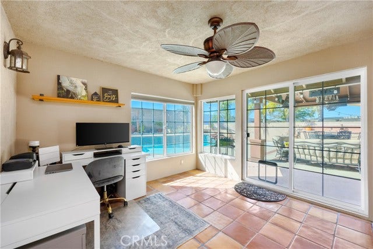
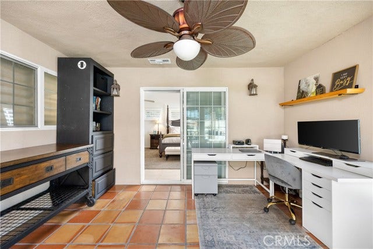
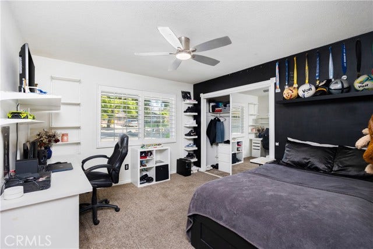
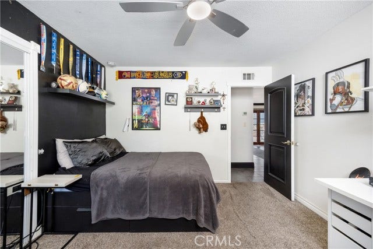
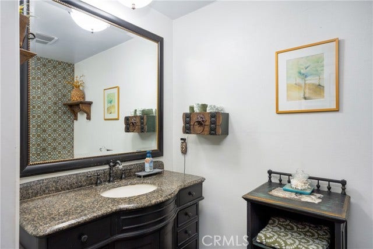
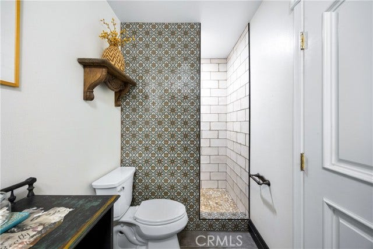
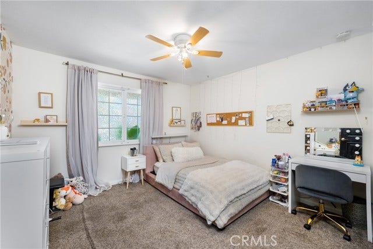
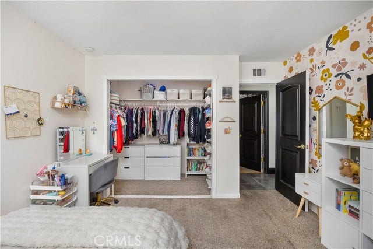
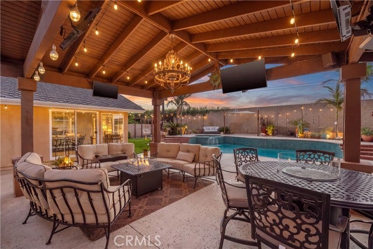
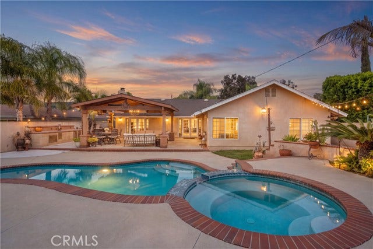
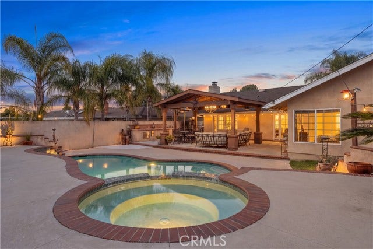
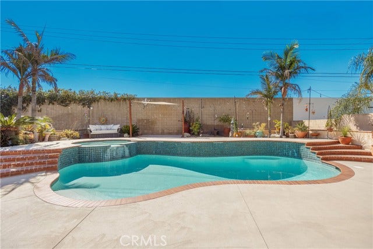
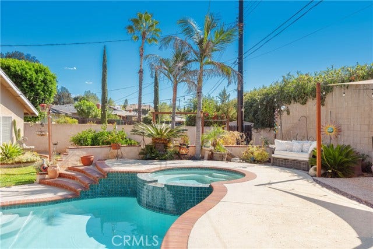
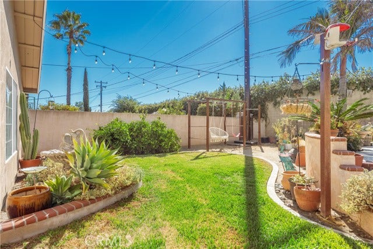
Updated Single Story with Pool & Spa. Set in North Claremont and framed by mature landscaping and towering palm trees, this single-story home greets you with a fountain and garden bench near the entry offering a peaceful spot to sit and settle in. Walk through the front door and natural light pours across tile flooring that carries throughout the main living areas. The living room is built for gathering, with plenty of room for multiple seating areas and a custom rock fireplace that immediately draws the eye. From here, the space opens into a large dining area and continues toward the kitchen, creating an easy flow for everyday life or entertaining. For anyone who loves to cook, the kitchen is where this home truly shines. A substantial center island anchors the space, complete with a breakfast counter, wine refrigerator, and plenty of workspace, while two-tone cabinetry adds visual interest alongside the surrounding wood cabinetry and warm wood countertops. Stainless steel appliances, a range hood, tile backsplash, generous counter space, and a dedicated pantry round out a kitchen made for real use, not just looks. Three bedrooms and two upgraded bathrooms with walk-in showers offer comfortable, flexible living, but the primary suite is where the home really stretches out. Exceptionally spacious, it has enough room for a separate lounging area, and its ensuite bathroom includes a soaking tub, walk-in shower, and dual vanities, giving it a true retreat feel. A connected ...
+ Read More| Listing Key: | CV26217712MR |
|---|---|
| List Price: | $1,048,000 |
| Property Type: | Residential |
| Property Sub Type: | Single Family Residence |
| Listing Status: | Active |
| Beds: | 3 |
| Bath Full: | 1 |
| Bath Three Quarter: | 1 |
| Living Area: | 2,285 |
| Lot Size Area: | 10,860 |
| Style: | Ranch |
| City: | Claremont |
| County: | Los Angeles |
| Zip: | 91,711 |
| Year Built: | 1963 |
| Unit Floor In Building: | 1 |
| Listing Key: | CV26217712MR |
| Listing Status: | Active |
| List Date: | 2026-10-07 |
| Assessments: | Unknown |
| Assessor Parcel Number: | 8670-008-012 |
| Baths Total: | 2.0 |
| Bedroom Features: | All Bedrooms Down, Main Floor Bedroom |
| Building Type: | Detached |
| Change Type: | New Listing |
| Common Walls: | Detached/No Common Walls |
| Community Features: | Curbs, Street Lights, Sidewalks, Suburban |
| Construction Mvo: | Wood Siding, Stucco |
| Cooking Appliances: | Range |
| Cooling: | Central |
| Direction Faces: | North |
| Directions: | S/ Baseline, E/ Indian Hill |
| Disability Access: | No Interior Steps |
| Disclosures: | Home Warranty Plan |
| Eating Areas: | Breakfast Bar, Breakfast Counter / Bar, Dining Area |
| Electric: | Electricity Available, Natural Gas Connected, Sewer Connected, Water Connected |
| Entry Floor Number: | 1 |
| Equipment: | Dishwasher, Garage, Washer Hookup |
| Exposure: | North |
| Exterior Construction: | Stucco, Wood |
| Fence: | Stucco |
| Fireplace Rooms: | Living Room |
| Garage Spaces Total: | 2 |
| Gas: | Electricity Available, Natural Gas Connected, Sewer Connected, Water Connected |
| Guest House: | None |
| Heating: | Central |
| Is Sign On Property Yn: | Yes |
| Land Lease Type: | Fee |
| Laundry: | Garage, Washer Hookup |
| Listing Terms: | Cash, Cash To New Loan, Conventional, Submit |
| Listing Type: | Exclusive Right To Sell |
| Original List Price: | $1,048,000 |
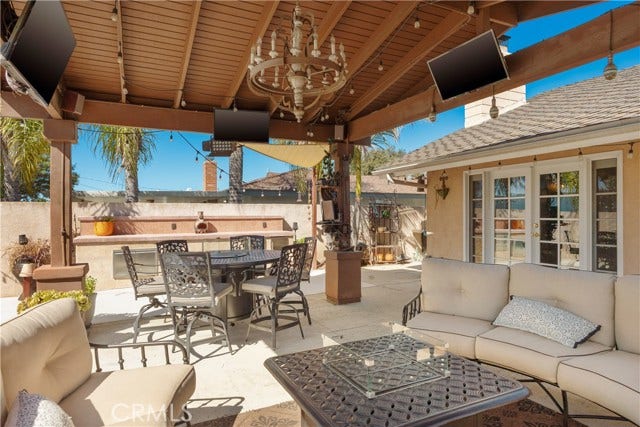
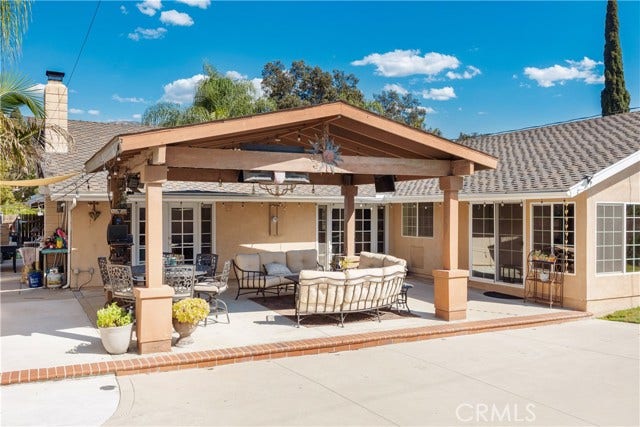
| Other Structures: | Gazebo |
| Parking Garage: | Direct Entrance, Driveway, Garage |
| Pool Description: | In Ground, Private |
| Pool Yn: | Yes |
| Possession: | Close Of Escrow |
| Price Per Sq Ft: | $458.64 |
| Roof: | Composition, Shingle |
| Rooms: | Breakfast Bar, Dining Area, Patio Covered |
| Sale Terms: | 0 |
| Sale Type: | Standard |
| School District: | Claremont Unified |
| Security Features: | Carbon Monoxide Detector(s), Smoke Detector |
| Service Level: | Full Service |
| Sewer: | In Street Paid, Public Sewer |
| Spa: | Heated, In Ground, Private |
| Spa?: | Yes |
| Stories: | 1 |
| Total Parking: | 2 |
| View Description: | Hills |
| View?: | Yes |
| Water: | Private |
| Windows: | Double Pane Windows |
| Year Built Source: | Public Records |
| Listing Area: | Claremont |
Listing Courtesy of: CONCIERGE REALTY GROUP
Listing Agent: Ryan Zimmerman
909-447-7707
Mortgage Calculator
Based on information from the Association of REALTORS®/Multiple Listing as of October 08, 2026 02:39 PM - PT. All data, including all measurements and calculations of area, is obtained from various sources and has not been, and will not be, verified by broker or MLS. All information should be independently reviewed and verified for accuracy. Properties may or may not be listed by the office/agent presenting the information.
© 2026 CLAW.
CLAW data last updated on October 08, 2026 02:39 PM - PT.
Property Last Updated: October 08, 2026 02:39 PM - PT
