Open Houses
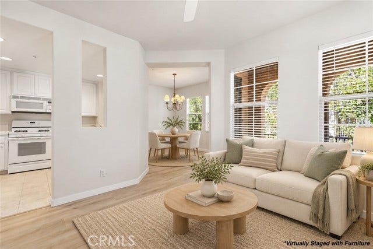
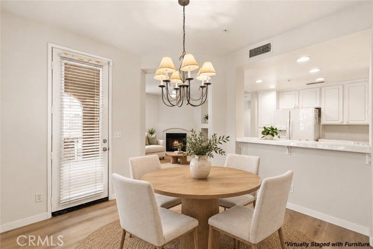
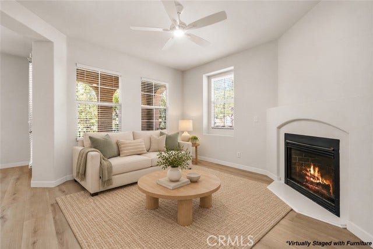
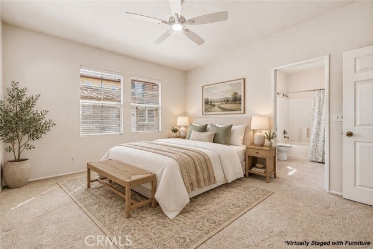
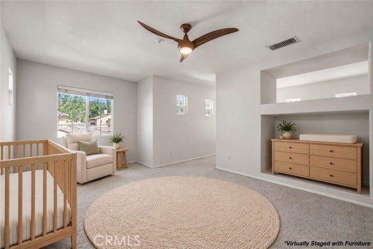
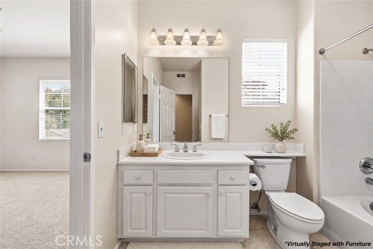
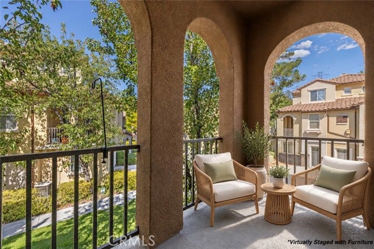
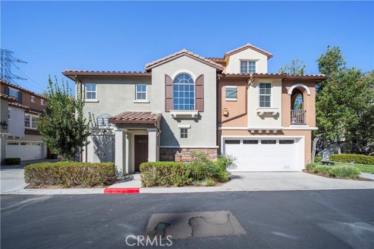
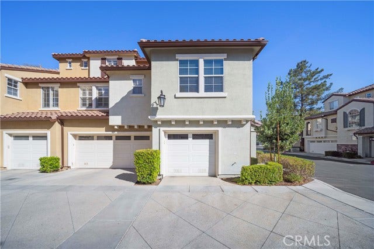
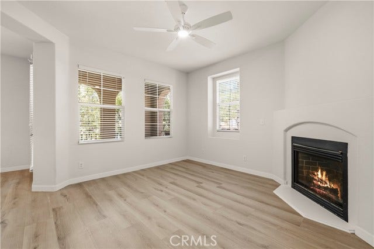
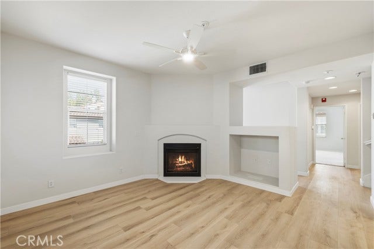
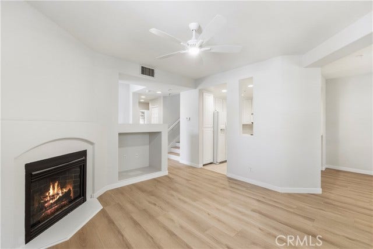
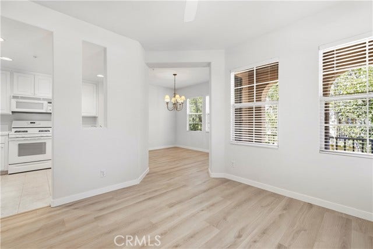
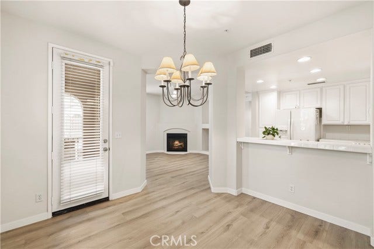
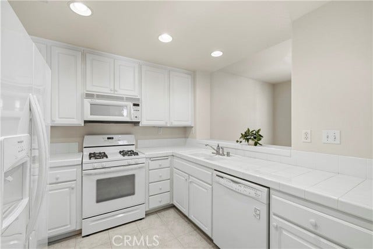
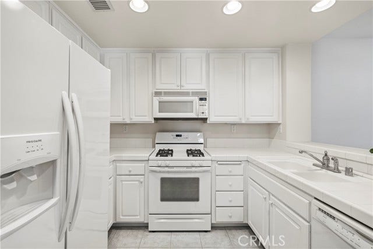
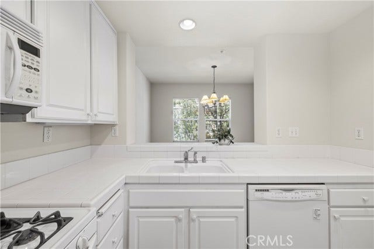
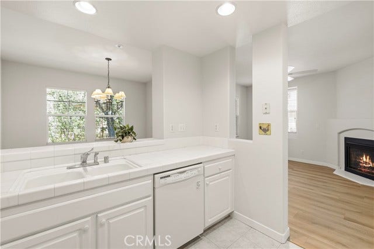
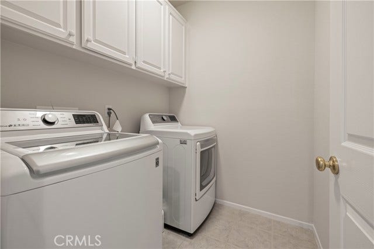
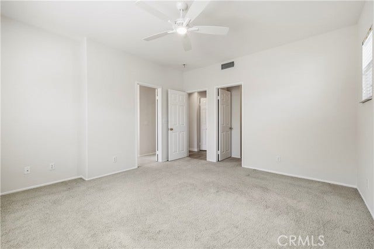
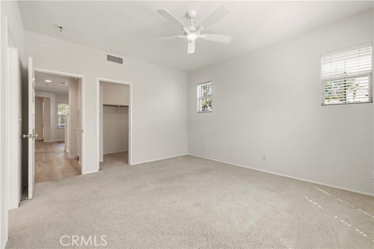
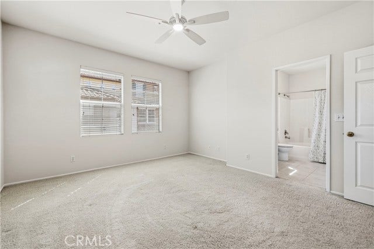
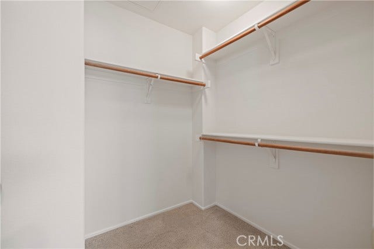
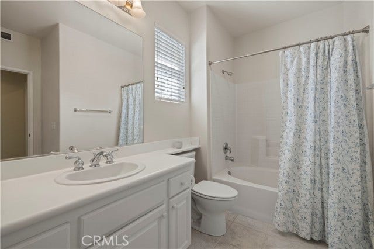
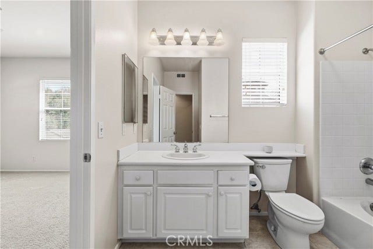
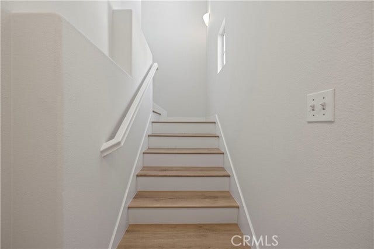
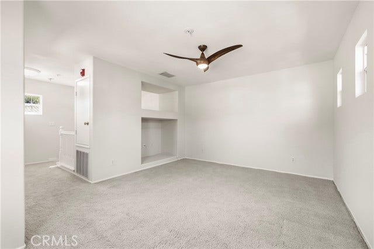
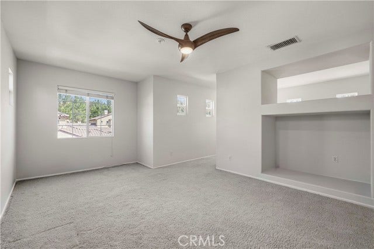
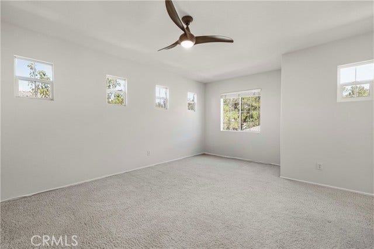
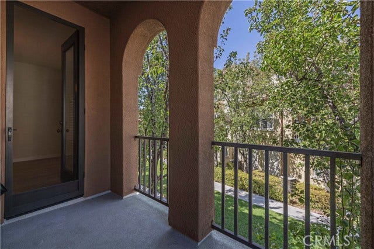
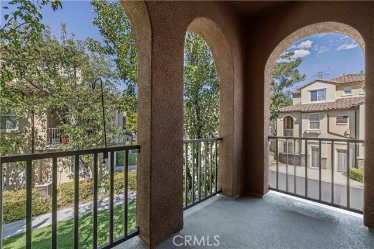
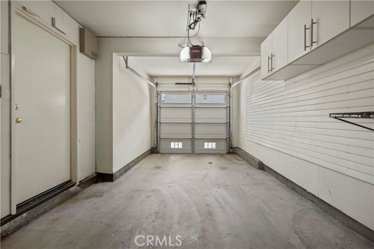
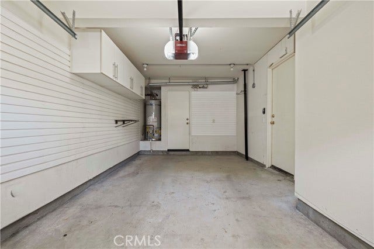
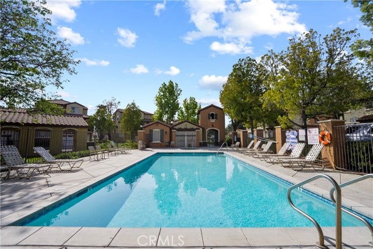
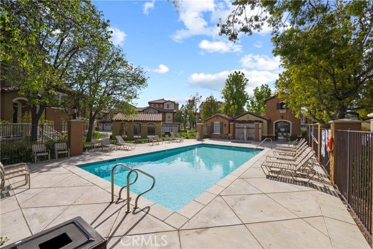
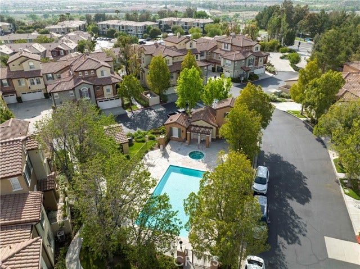
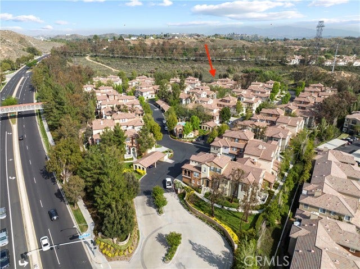
Turn key! Fresh paint and new luxury vinyl plank flooring throughout give this Village Walk end unit a clean, move-in-ready feel. Tucked into a quiet corner of the community with a mountain view, this 2-bedroom, 1-bath townhome offers 1,332 sq ft beneath vaulted ceilings, filled with tons of natural light. Curl up by the living-room fireplace on cool evenings, or step out to the covered balcony to grill dinner or enjoy your morning coffee. The primary bedroom includes a generous walk-in closet. Storage space & organization are highlights here: a separate laundry room with extra cabinets, a linen closet, and a direct-access 1-car garage outfitted with Garage Envy cabinetry, a WallScape slatwall system, and its own storage room. A dedicated covered carport space adds parking flexibility. Same owner for 23 years, and the pride of ownership shows. NO MELLO-ROOS! Residents enjoy lush greenbelts and a private pool and spa, with hiking and biking trails, the Valencia Paseos, and Town Center shopping and dining just minutes away. Some photos have been virtually staged with furniture.
| Listing Key: | SR26217381MR |
|---|---|
| List Price: | $484,990 |
| Property Type: | Residential |
| Property Sub Type: | Townhouse |
| Listing Status: | Active |
| Beds: | 2 |
| Bath Full: | 1 |
| Living Area: | 1,332 |
| Lot Size Area: | 45,674 |
| Lot Acreage: | 1.0 |
| City: | Valencia |
| County: | Los Angeles |
| Zip: | 91,354 |
| Year Built: | 2001 |
| Unit Floor In Building: | 1 |
| Number Of Units: | 150 |
| Listing Key: | SR26217381MR |
| Listing Status: | Active |
| List Date: | 2026-10-06 |
| Amenities: | pool |
| Assessments: | Unknown |
| Assessor Parcel Number: | 2810-060-105 |
| Association Pet Rules: | Call For Rules |
| Association Phone: | 6612959474 |
| Baths Total: | 1.0 |
| Bedroom Features: | All Bedrooms Up, WalkInCloset |
| Builders Tract Code: | Village Walk (Copperhill) (VLWK) |
| Builders Tract Name: | Village Walk (VLWK) |
| Building Type: | Attached |
| Carport Spaces Total: | 1 |
| Change Type: | New Listing |
| Common Walls: | Attached |
| Community Features: | Sidewalks |
| Complex Name: | Village Walk |
| Cooling: | Central |
| Directions: | McBean to Copperhill to Canterbury to Ashbrook |
| Entry Floor Number: | 1 |
| Exclusions: | Refridgerator, washer, dryer, alarm, garage wall storage system |
| Fireplace Rooms: | Living Room |
| Garage Spaces Total: | 1 |
| Guest House: | None |
| Heating: | Central |
| Hoa Fee Frequency1: | Monthly |
| Homeowner Dues: | $534.00 |
| Inclusions: | Bike and storage rack |
| Is Sign On Property Yn: | Yes |
| Land Lease Type: | Fee |
| Laundry: | Room |
| Listing Terms: | Cash, Cash To New Loan, Conventional |
| Listing Type: | Exclusive Right To Sell |
| Original List Price: | $484,990 |
| Parking Garage: | Carport, Direct Entrance |
| Pool Description: | Association Pool |
| Pool Yn: | Yes |
| Possession: | Close Of Escrow |
| Price Per Sq Ft: | $364.11 |
| Sale Terms: | 0 |
| Sale Type: | Standard |
| School District: | William S. Hart Union |
| Service Level: | Full Service |
| Sewer: | Public Sewer |
| Spa?: | Yes |
| Stories: | 3 |
| Total Parking: | 2 |
| View?: | Yes |
| Water: | Public |
| Year Built Source: | Assessor |
| Listing Area: | Valencia Northpark |
Listing Courtesy of: Pinnacle Estate Properties
Listing Agent: Daniel Andrizzi
661-290-3736
Mortgage Calculator
Based on information from the Association of REALTORS®/Multiple Listing as of October 08, 2026 01:50 PM - PT. All data, including all measurements and calculations of area, is obtained from various sources and has not been, and will not be, verified by broker or MLS. All information should be independently reviewed and verified for accuracy. Properties may or may not be listed by the office/agent presenting the information.
© 2026 CLAW.
CLAW data last updated on October 08, 2026 01:50 PM - PT.
Property Last Updated: October 08, 2026 01:50 PM - PT
