Open Houses
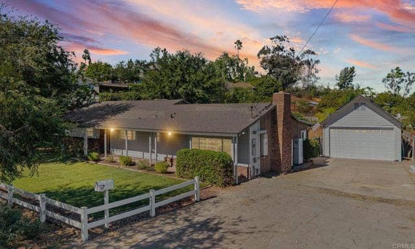
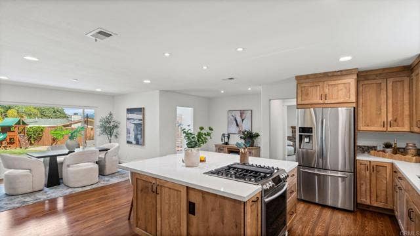
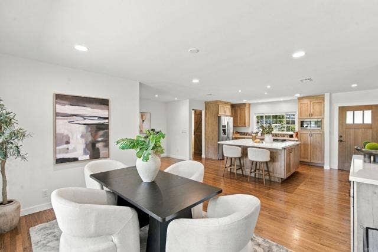
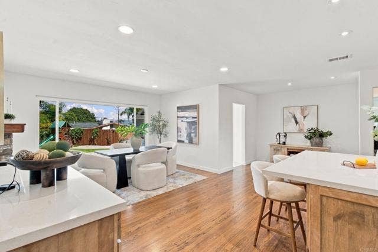
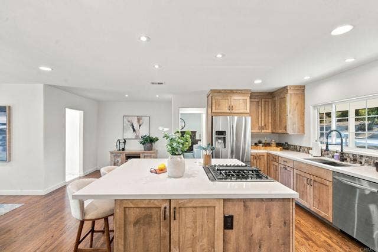
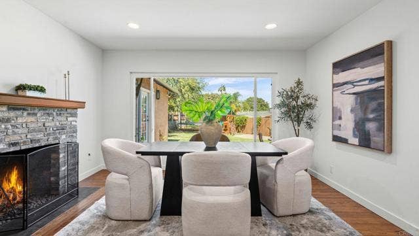
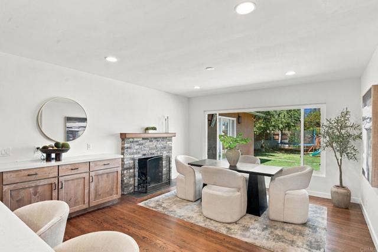
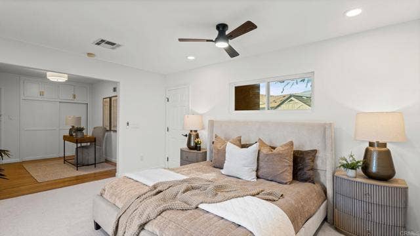
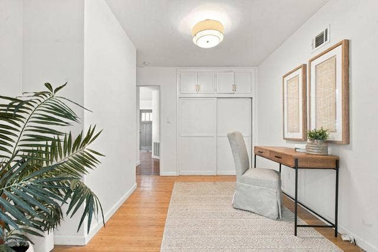
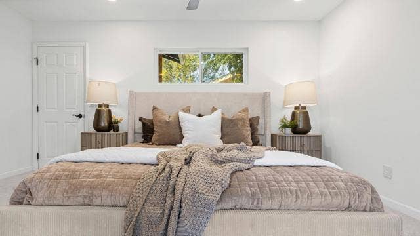
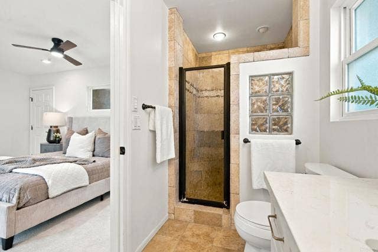
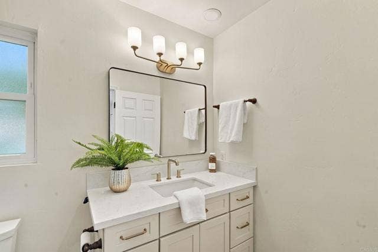
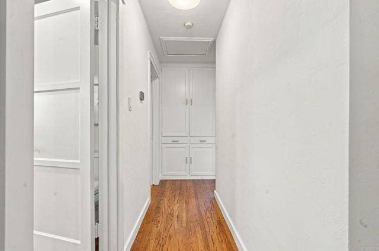
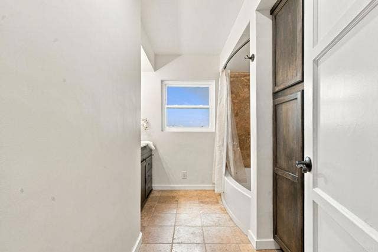
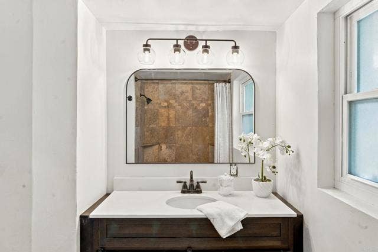
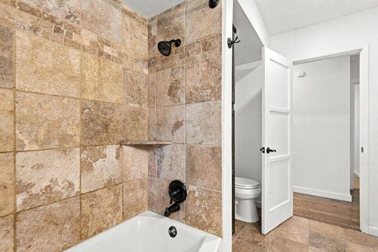
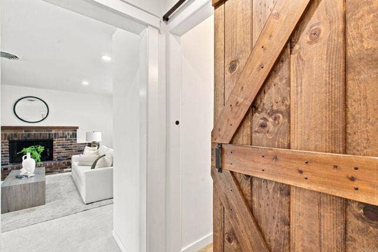
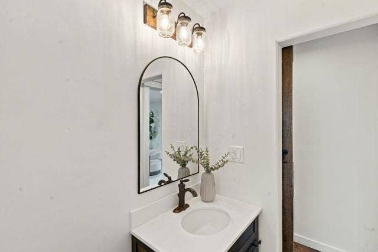
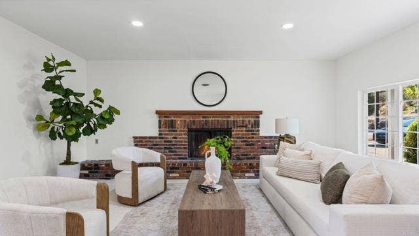
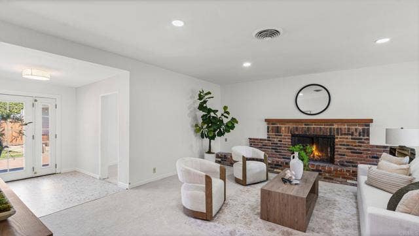
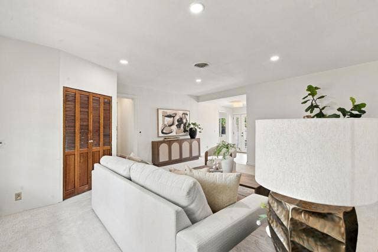
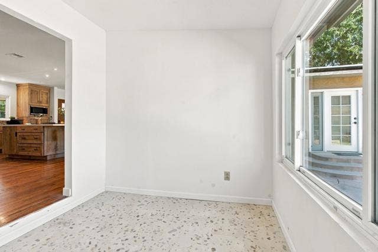
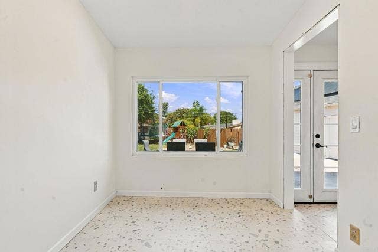
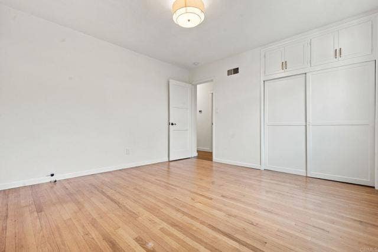
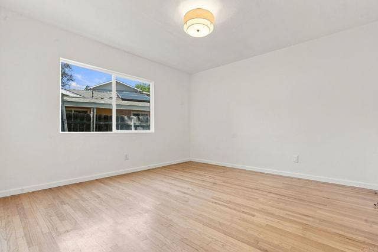
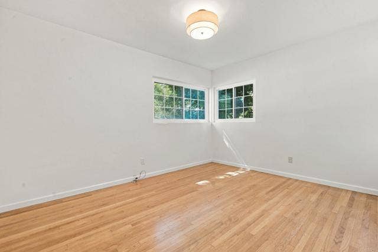
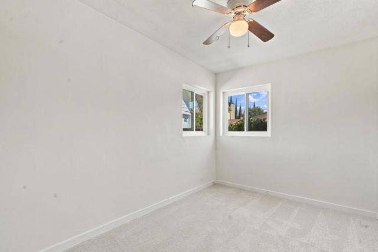
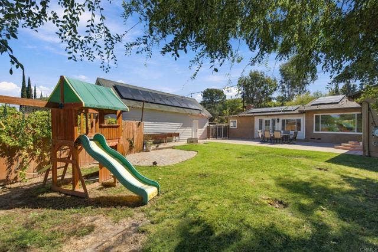
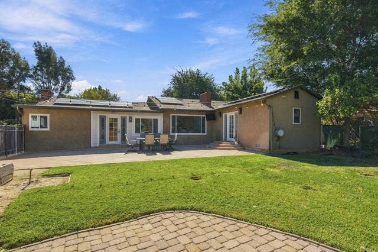
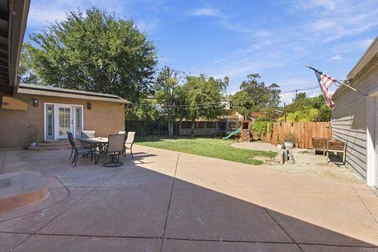
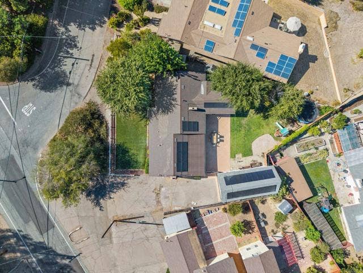
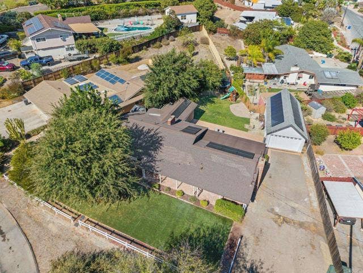
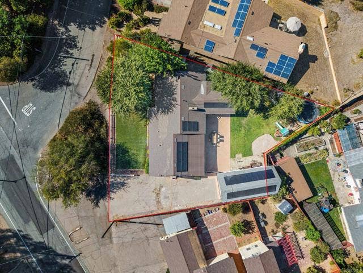
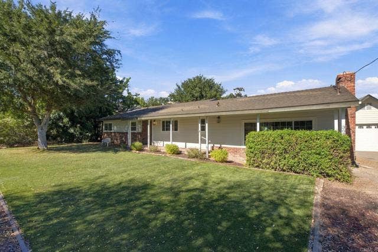
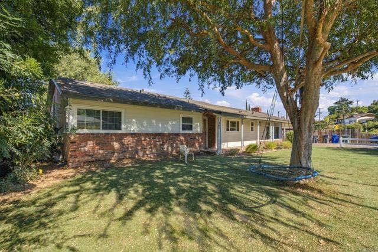
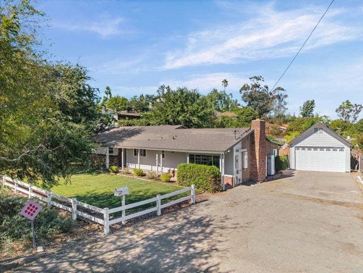
Single-story living, serious garage space, and a flat, usable quarter-acre lot set this Fletcher Hills home apart. Offering approximately 2,052 sq. ft. with 3 bedrooms, 2.5 baths, plus a flexible office/optional fourth room without a closet, the home combines a well-designed layout with thoughtful updates and pride of ownership. The remodeled kitchen and updated baths are complemented by real wood and newer flooring, a newer HVAC system, updated electrical panel, and two fireplaces that add warmth and character. This is a move-in-ready home that has been carefully maintained and improved over time, not simply dressed up for resale. Outside, the level backyard offers something increasingly hard to find: real grass and genuinely usable space for entertaining, relaxing, gardening, play, or simply going outside and touching grass. The oversized detached garage/workshop adds exceptional versatility for vehicles, projects, storage, hobbies, or workspace, while the driveway provides room for 4+ additional vehicles or RV parking. Leased solar adds another notable feature, and the property's flexible spaces provide options for changing needs over time. Buyers interested in additional use of the detached garage can investigate possible ADU opportunities with the appropriate agencies. Located in Fletcher Hills in El Cajon 92020, 307 Aldwych Rd delivers the combination buyers keep searching for: single-story living, an updated interior, a functional floor plan, substantial parking, workshop space, and a large usable yard.
| Listing Key: | PTP2607574MR |
|---|---|
| List Price: | $999,999 |
| Property Type: | Residential |
| Property Sub Type: | Single Family Residence |
| Listing Status: | Active |
| Beds: | 3 |
| Bath Full: | 2 |
| Bath Half: | 1 |
| Living Area: | 2,052 |
| Lot Size Area: | 11,325 |
| City: | El Cajon |
| County: | San Diego |
| Zip: | 92,020 |
| Year Built: | 1953 |
| Unit Floor In Building: | 1 |
| Number Of Units: | 1 |
| Listing Key: | PTP2607574MR |
| Listing Status: | Active |
| List Date: | 2026-10-07 |
| Assessments: | Unknown |
| Assessor Parcel Number: | 486-210-19-00 |
| Baths Total: | 3.0 |
| Bedroom Features: | Main Floor Bedroom, WalkInCloset |
| Building Type: | Detached |
| Change Type: | New Listing |
| Common Walls: | Detached/No Common Walls |
| Community Features: | Gutters, Street Lights, Storm Drains |
| Cooling: | Central |
| Directions: | From Highway 8 E Take exit 16 for Main St Follow W Main St and S Westwind Dr to Aldwych Rd Turn left onto W Main St/S Pierce St (signs for I-8 E/EI Centro) Continue to follow W Main St Slight right toward S Westwind Dr Turn right onto S Westwind Dr Turn right onto Aldwych Rd Destination will be on the right |
| Entry Floor Number: | 1 |
| Exclusions: | Unknown |
| Fence: | Wood |
| Fireplace Rooms: | Family Room |
| Garage Spaces Total: | 2 |
| Guest House: | None |
| Inclusions: | Appliances |
| Is Sign On Property Yn: | Yes |
| Land Lease Type: | Fee |
| Laundry: | Dryer, Dryer Included, Room, Washer, Washer Included |
| Listing Terms: | Cash, Conventional, FHA, VA Loan |
| Listing Type: | Exclusive Right To Sell |
| Open Other Spaces Total: | 6 |
| Original List Price: | $999,999 |
| Parking Garage: | Garage - 1 Car, RV Possible, Side By Side |
| Pool Description: | None |
| Price Per Sq Ft: | $487.33 |
| Rv Access Dimensions: | Potential |
| Sale Terms: | 0 |
| Sale Type: | Trust |
| School District: | San Diego Unified |
| Service Level: | Full Service |
| Sewer: | Public Sewer |
| Stories: | 1 |
| Total Parking: | 8 |
| View?: | Yes |
| Windows: | Double Pane Windows, French Windows, Window Blinds |
| Year Built Source: | Assessor |
| Zoning: | R-1:SINGLE FAM-RES |
| Listing Area: | El Cajon |
Listing Courtesy of: NewTown Real Estate
Listing Agent: Alyssa Davies
619-277-6927
Mortgage Calculator
Based on information from the Association of REALTORS®/Multiple Listing as of October 08, 2026 02:39 PM - PT. All data, including all measurements and calculations of area, is obtained from various sources and has not been, and will not be, verified by broker or MLS. All information should be independently reviewed and verified for accuracy. Properties may or may not be listed by the office/agent presenting the information.
© 2026 CLAW.
CLAW data last updated on October 08, 2026 02:39 PM - PT.
Property Last Updated: October 08, 2026 02:39 PM - PT
