Open Houses
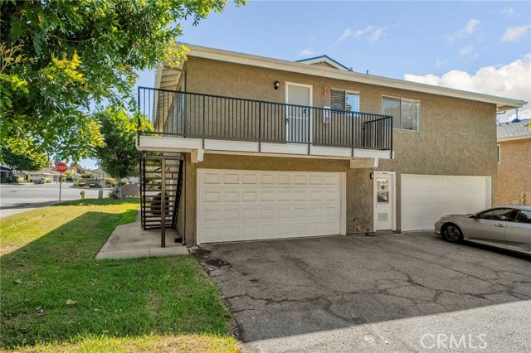
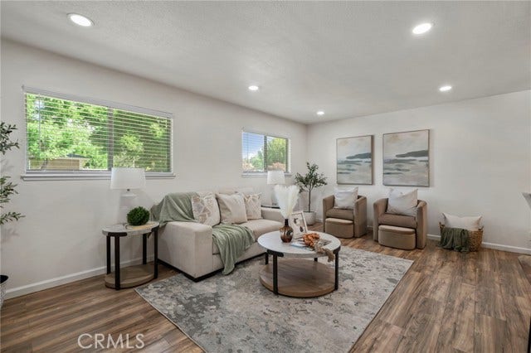
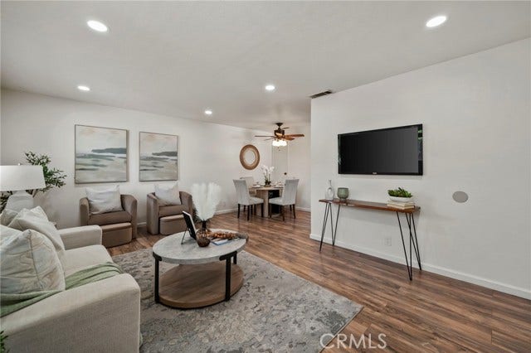
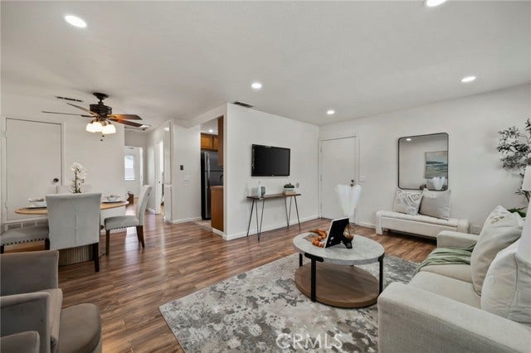
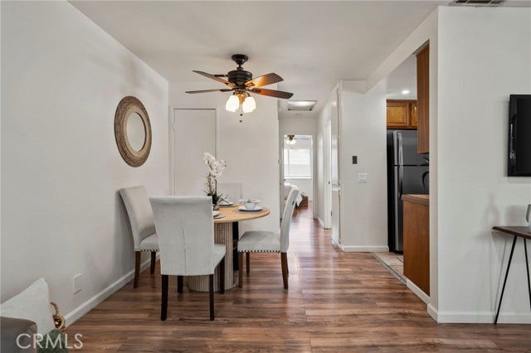
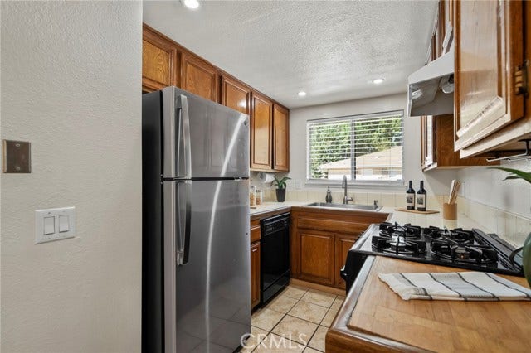
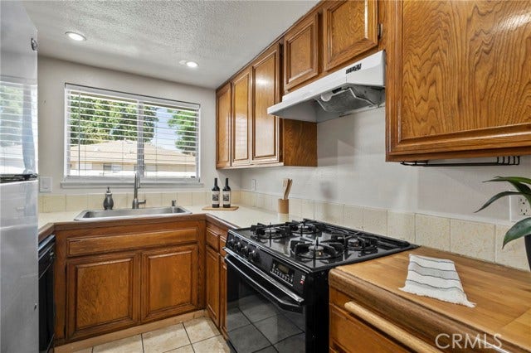
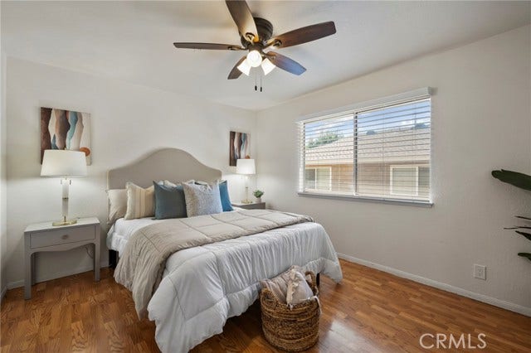
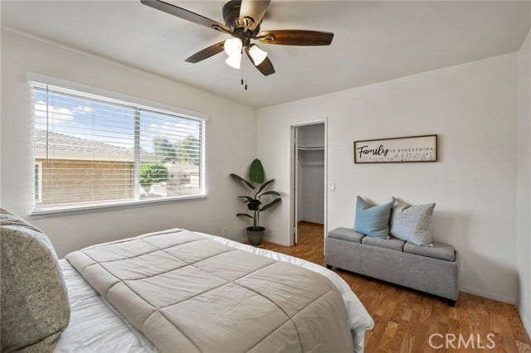
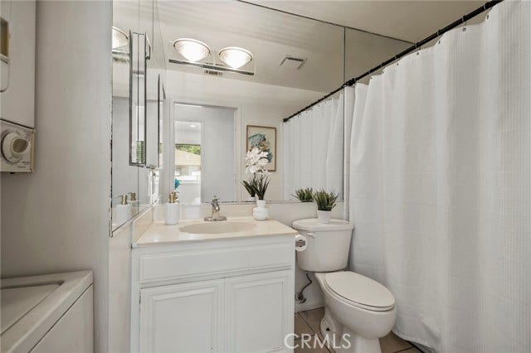
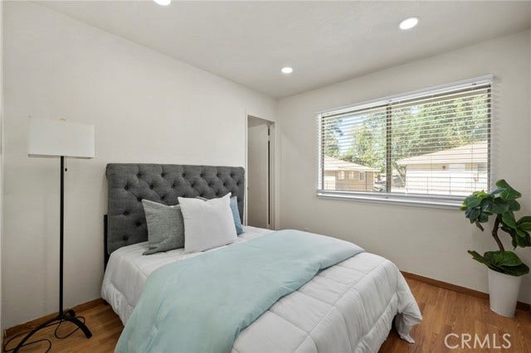
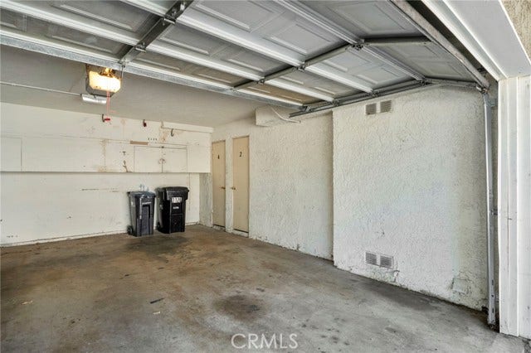
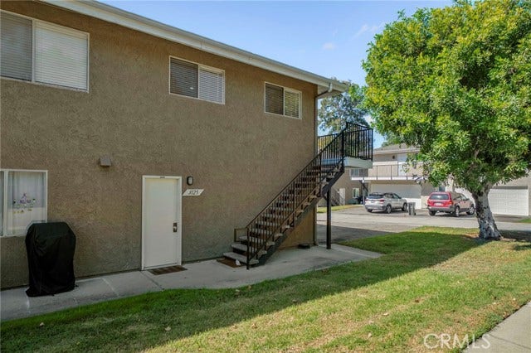
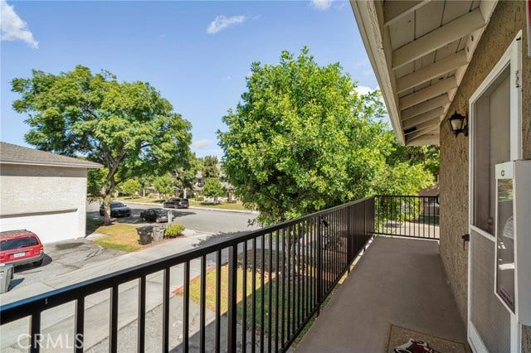
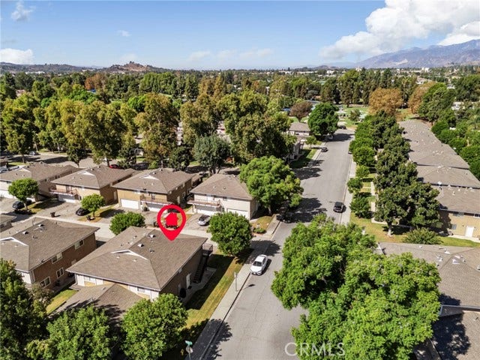
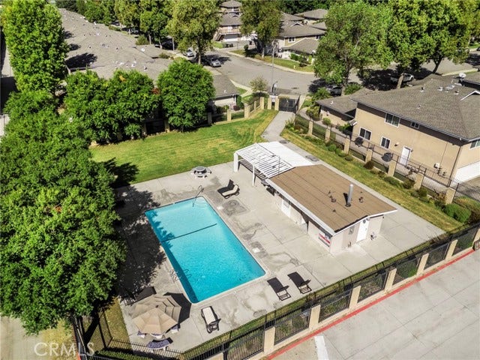
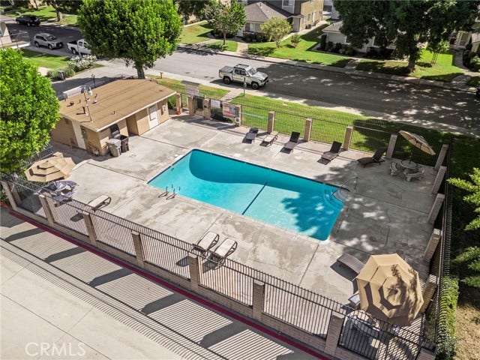
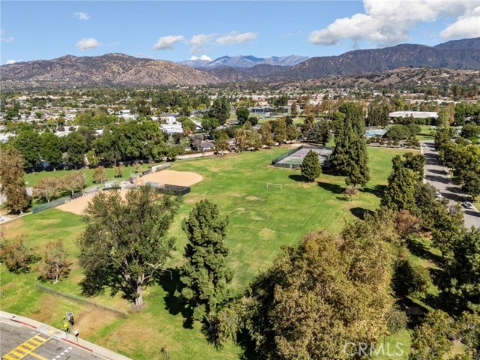
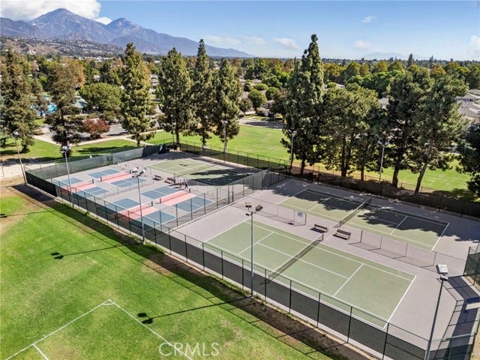
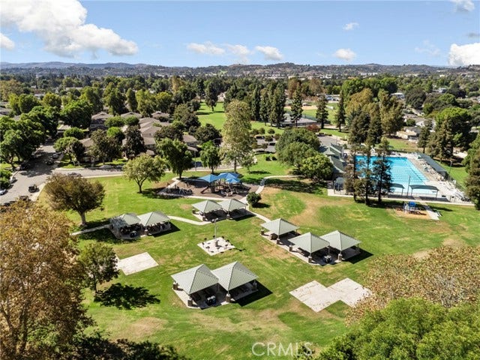
Welcome to Villa La Verne! This charming 2-bedroom, 1-bath condo offers an affordable opportunity to own in the desirable city of La Verne. Enjoy a comfortable, low-maintenance lifestyle with a functional floor plan, shared garage parking, and access to two association pools. Conveniently located near shopping, dining, parks, hiking trails, schools and commuter routes. Plus, enjoy nearby Las Flores Park with pickleball courts, swimming, sports fields and more!
| Listing Key: | TR26217499MR |
|---|---|
| List Price: | $398,000 |
| Property Type: | Residential |
| Property Sub Type: | Condominium |
| Listing Status: | Active |
| Beds: | 2 |
| Bath Full: | 1 |
| Living Area: | 772 |
| Lot Size Area: | 7,325 |
| Style: | Traditional |
| City: | La Verne |
| County: | Los Angeles |
| Zip: | 91,750 |
| Year Built: | 1978 |
| Unit Floor In Building: | 2 |
| Number Of Units: | 300 |
| Listing Key: | TR26217499MR |
| Listing Status: | Active |
| List Date: | 2026-10-07 |
| Amenities: | Assoc Barbecue, pool |
| Assessments: | Unknown |
| Assessor Parcel Number: | 8375-032-071 |
| Association Pet Rules: | Call For Rules |
| Association Phone: | (951) 270-3700 |
| Baths Total: | 1.0 |
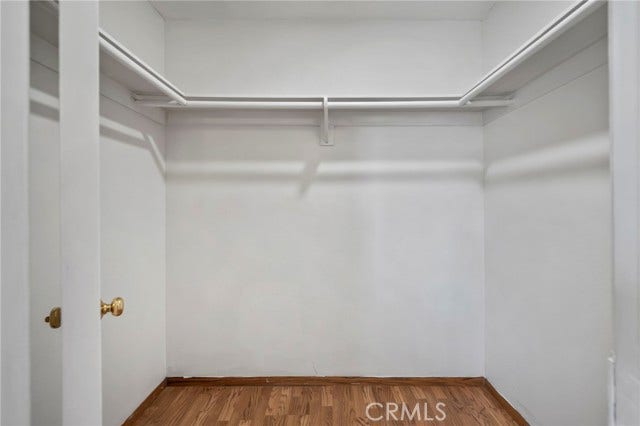
| Bedroom Features: | All Bedrooms Up, Main Floor Bedroom, WalkInCloset |
| Building Type: | Attached |
| Change Type: | New Listing |
| Common Walls: | Attached |
| Community Features: | Curbs, Golf, Biking, Dog Park, Hiking, Foothills, Street Lights, Sidewalks, Suburban, Park |
| Complex Name: | Villa La Verne |
| Construction Mvo: | Stucco |
| Cooking Appliances: | Range |
| Cooling: | Central |
| Direction Faces: | West |
| Directions: | West of White Avenue & South of College Lane, Corner Building - Upstairs (above garage) |
| Disclosures: | CC and R |
| Eating Areas: | Separated |
| Electric: | Electricity Connected, Natural Gas Connected, Sewer Connected |
| Entry Floor Number: | 2 |
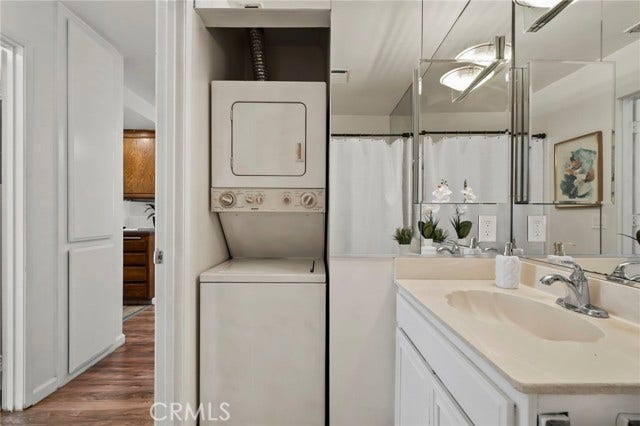
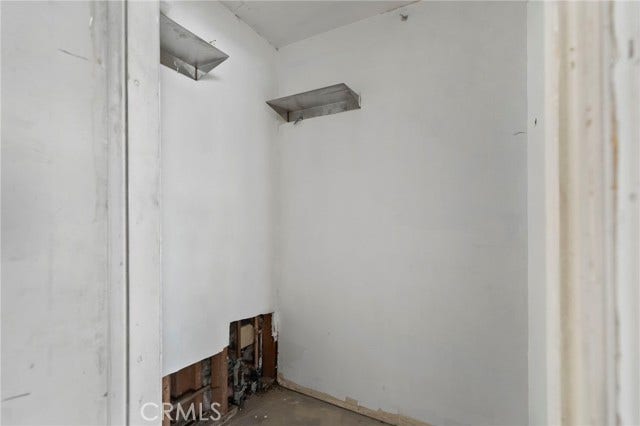
| Equipment: | Dishwasher, Dryer, Dryer Included, In Closet, Inside, Laundry Closet Stacked, Refrigerator, Stackable W/D Hookup, Washer, Washer Included |
| Exposure: | West |
| Exterior Construction: | Stucco |
| Fireplace Rooms: | None |
| Garage Spaces Total: | 1 |
| Gas: | Electricity Connected, Natural Gas Connected, Sewer Connected |
| Guest House: | None |
| Heating: | Central |
| Hoa Fee Frequency1: | Monthly |
| Homeowner Dues: | $410.00 |
| Inclusions: | Refrigerator & Stackable Washer & Dryer |
| Is Sign On Property Yn: | Yes |
| Land Lease Type: | Fee |
| Laundry: | Dryer, Dryer Included, In Closet, Inside, Laundry Closet Stacked, Stackable W/D Hookup, Washer, Washer Included |
| Listing Terms: | Cash, Conventional, FHA, VA Loan |
| Listing Type: | Exclusive Right To Sell |
| Open Other Spaces Total: | 1 |
| Original List Price: | $398,000 |
| Parking Garage: | Door Opener, Driveway - Combination, Garage |
| Pool Description: | Fenced, In Ground |
| Pool Yn: | Yes |
| Possession: | Close Of Escrow |
| Price Per Sq Ft: | $515.54 |
| Sale Terms: | 0 |
| Sale Type: | Standard |
| School District: | Bonita Unified |
| Service Level: | Full Service |
| Sewer: | Public Sewer |
| Spa: | None |
| Space Number: | 4 |
| Stories: | 1 |
| Total Parking: | 2 |
| Suite: | 4 |
| View Description: | None |
| Water: | Public |
| Water Heater Features: | Gas |
| Year Built Source: | Assessor |
| Listing Area: | La Verne |
Listing Courtesy of: Re/Max Top Producers
Listing Agent: Gary Alderete
626-757-1084
Mortgage Calculator
Based on information from the Association of REALTORS®/Multiple Listing as of October 08, 2026 02:39 PM - PT. All data, including all measurements and calculations of area, is obtained from various sources and has not been, and will not be, verified by broker or MLS. All information should be independently reviewed and verified for accuracy. Properties may or may not be listed by the office/agent presenting the information.
© 2026 CLAW.
CLAW data last updated on October 08, 2026 02:39 PM - PT.
Property Last Updated: October 08, 2026 02:39 PM - PT
