Open Houses
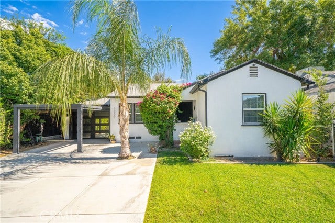
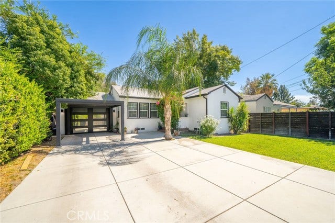
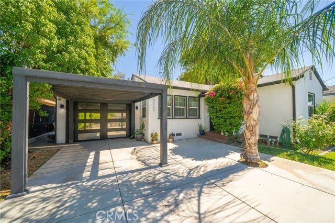
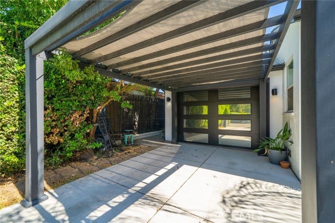
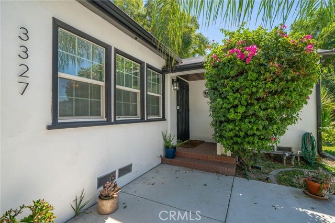
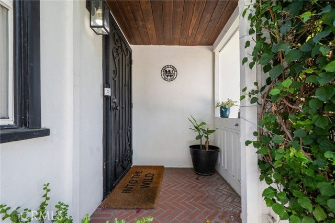
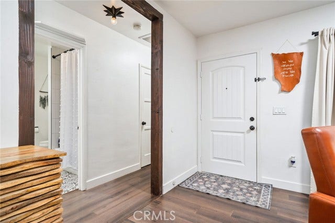
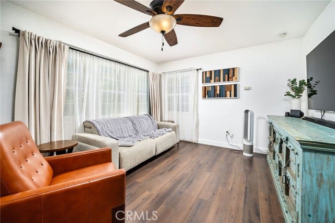
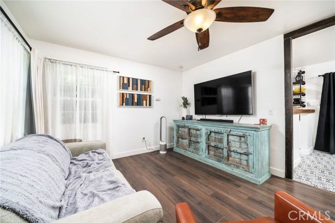
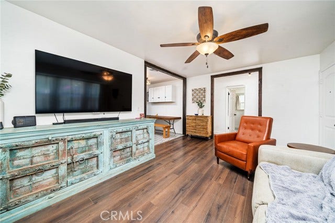
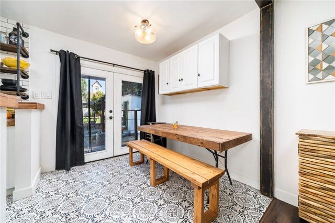
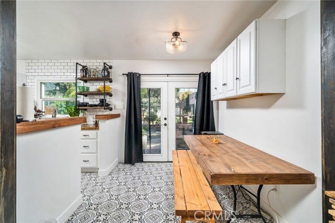
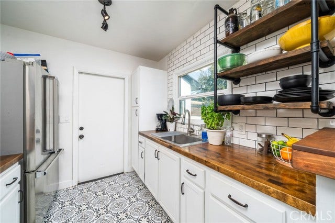
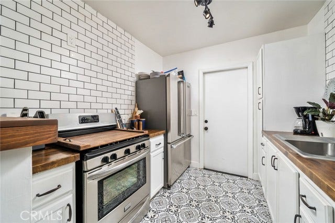
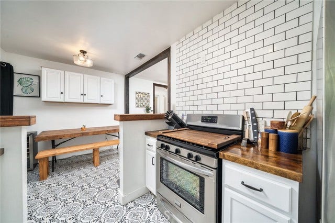
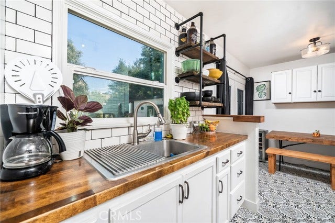
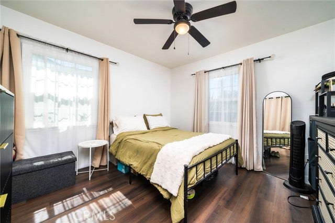
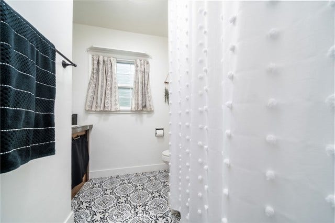
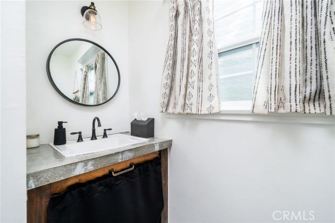
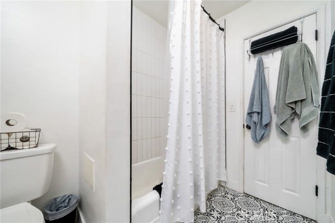
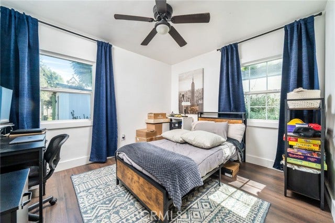
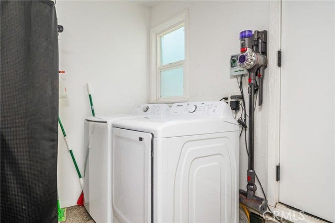
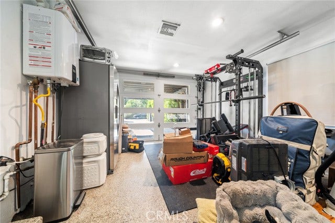
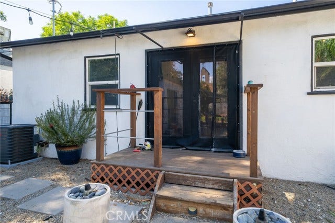
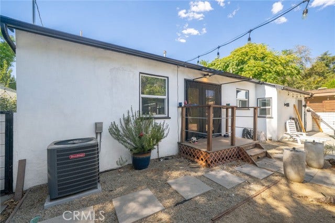
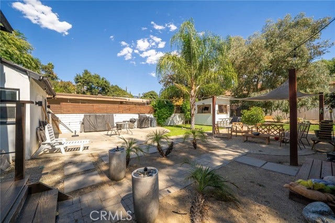
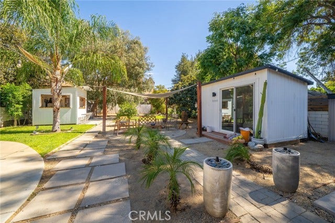
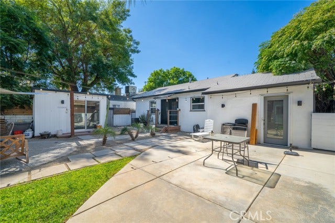
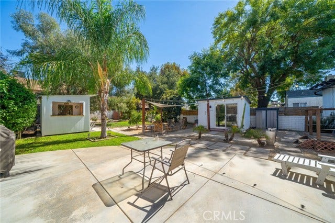
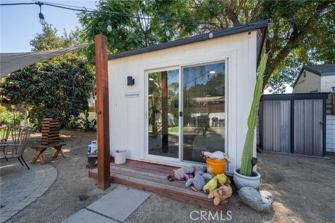
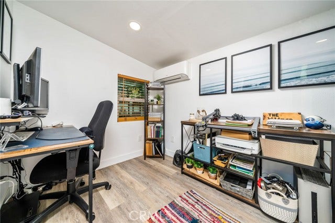
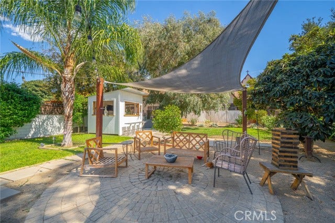
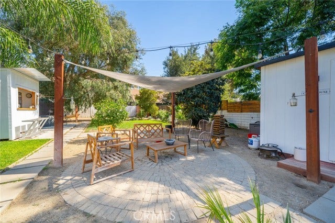
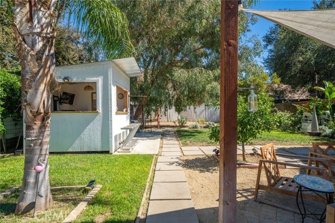
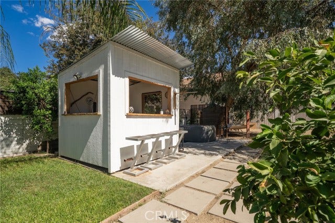
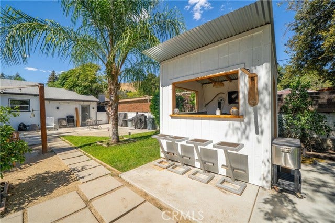
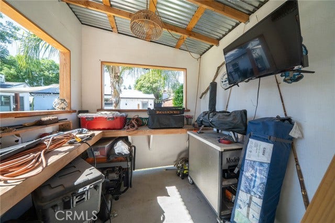
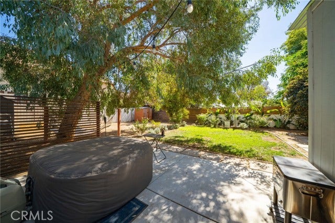
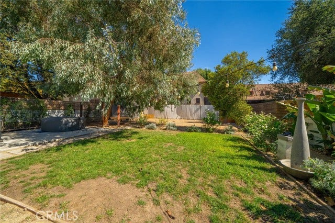
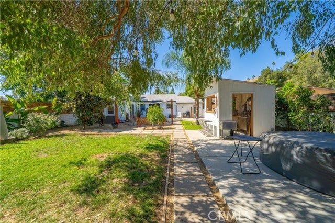
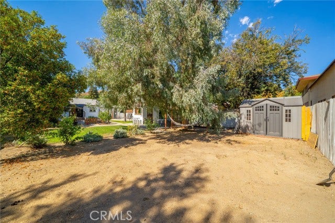
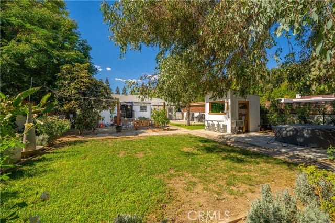
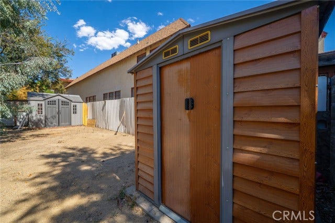
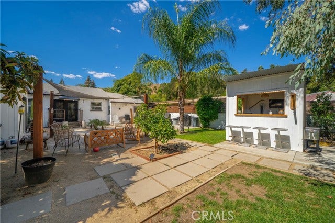
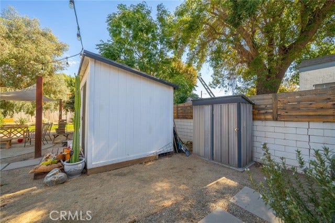
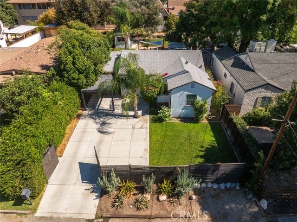
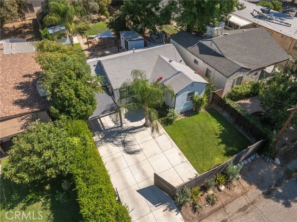
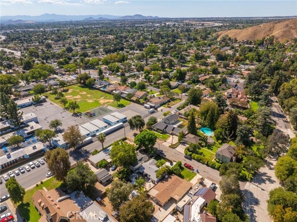
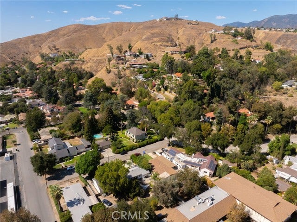
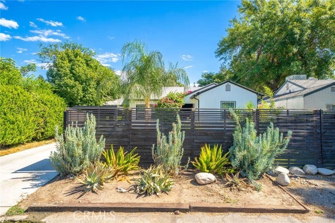
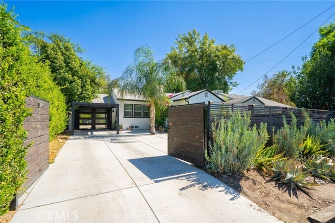
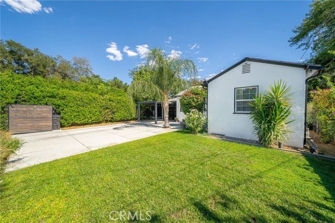
Welcome to 3327 N Crescent, a beautifully updated single-level home in San Bernardino with one of the most inviting backyards you'll find. Out front, a gated yard, newly paved driveway, modern pergola-style carport, tall palm, and blooming bougainvillea set the tone. The big-ticket items are already done, with new plumbing, a new electrical system, and a new HVAC system with central AC and heat, plus a tankless water heater and an updated sprinkler system. Inside, wood-look flooring flows through the bright living room, with dark wood trim framing the doorways and ceiling fans throughout. The kitchen stands out with white subway tile, butcher block counters, white cabinets, stainless appliances, open pipe shelving, and patterned black-and-white tile that carries into the dining area, where French doors open right to the backyard. The bathroom features the same patterned tile for a clean, cohesive look, and indoor washer and gas dryer hookups add everyday convenience. The garage is a true bonus space with central AC and heat, an insulated glass-panel door, upgraded epoxy flooring, and recessed lighting, perfect for a home gym, workshop, or extra storage. Out back, a detached office with a sliding glass door, recessed lighting, and its own ductless AC and heat makes working from home, studying, or creating easy. A circular paver patio sits under a shade sail and string lights, a custom outdoor bar with a serving window and built-in stools is ready for game days, and a ...
+ Read More| Listing Key: | CV26218227MR |
|---|---|
| List Price: | $449,990 |
| Property Type: | Residential |
| Property Sub Type: | Single Family Residence |
| Listing Status: | Active |
| Beds: | 2 |
| Bath Full: | 1 |
| Living Area: | 782 |
| Lot Size Area: | 7,500 |
| Style: | Bungalow |
| City: | San Bernardino |
| County: | San Bernardino |
| Zip: | 92,405 |
| Year Built: | 1946 |
| Unit Floor In Building: | 1 |
| Listing Key: | CV26218227MR |
| Listing Status: | Active |
| List Date: | 2026-10-07 |
| Assessments: | Unknown |
| Assessor Parcel Number: | 0151-052-03-0000 |
| Baths Total: | 1.0 |
| Bedroom Features: | All Bedrooms Down |
| Building Type: | Detached |
| Change Type: | New Listing |
| Common Walls: | Detached/No Common Walls |
| Community Features: | Curbs, Street Lights, Storm Drains, Suburban |
| Construction Mvo: | Plaster, Stucco |
| Cooking Appliances: | Range |
| Cooling: | Central |
| Directions: | Follow University Pkwy, Kendall Dr and W 48th St to N Crescent St |
| Disability Access: | No Interior Steps |
| Electric: | Electricity Connected, Natural Gas Connected, Sewer Connected, Water Connected |
| Entry Floor Number: | 1 |
| Equipment: | Inside |
| Exterior Construction: | Plaster, Stucco |
| Fence: | Wood |
| Fireplace Rooms: | None |
| Garage Spaces Total: | 1 |
| Gas: | Electricity Connected, Natural Gas Connected, Sewer Connected, Water Connected |
| Guest House: | None |
| Heating: | Central, Forced Air, Natural Gas |
| Is Sign On Property Yn: | Yes |
| Land Lease Type: | Fee |
| Laundry: | Inside |
| Listing Terms: | Cash, Conventional, FHA, Submit, VA Loan |
| Listing Type: | Exclusive Right To Sell |
| Open Other Spaces Total: | 4 |
| Original List Price: | $449,990 |
| Parking Garage: | Driveway, Garage |
| Pool Description: | None |
| Possession: | COE Plus |
| Price Per Sq Ft: | $575.43 |
| Property Condition: | Updated/Remodeled |
| Roof: | Shingle |
| Sale Terms: | 0 |
| Sale Type: | Standard |
| School District: | San Bernardino City Unified |
| Security Features: | Carbon Monoxide Detector(s), Smoke Detector |
| Service Level: | Full Service |
| Sewer: | Public Sewer |
| Spa: | None |
| Stories: | 1 |
| Total Parking: | 5 |
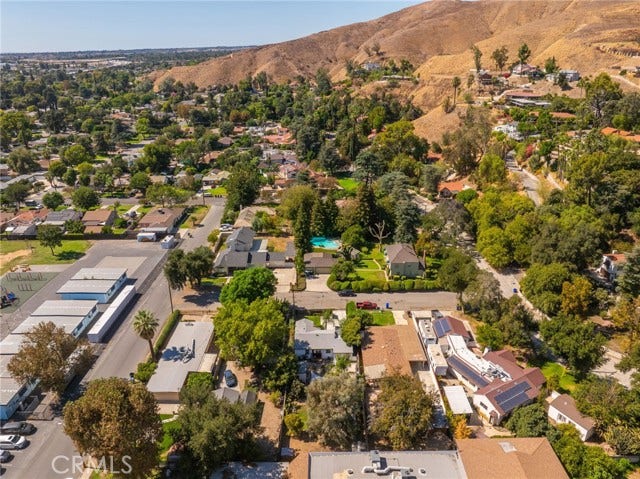
| View Description: | Hills |
| View?: | Yes |
| Water: | Public |
| Water Heater Features: | Tankless |
| Windows: | Double Pane Windows |
| Year Built Source: | Assessor |
| Listing Area: | San Bernardino |
Listing Courtesy of: OMEGA REAL ESTATE
Listing Agent: Megann Centeno
951-415-9044
Mortgage Calculator
Based on information from the Association of REALTORS®/Multiple Listing as of October 08, 2026 02:39 PM - PT. All data, including all measurements and calculations of area, is obtained from various sources and has not been, and will not be, verified by broker or MLS. All information should be independently reviewed and verified for accuracy. Properties may or may not be listed by the office/agent presenting the information.
© 2026 CLAW.
CLAW data last updated on October 08, 2026 02:39 PM - PT.
Property Last Updated: October 08, 2026 02:39 PM - PT
