3452 E Quintessa Privado
Ontario, CA 91762
$698,000
Open Houses
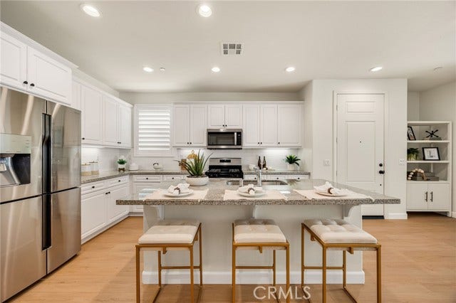
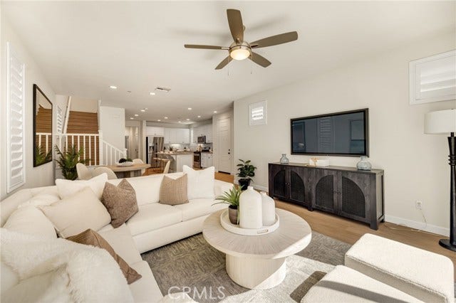
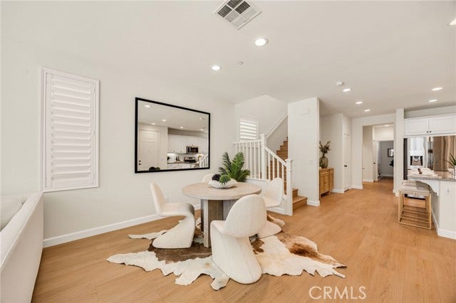
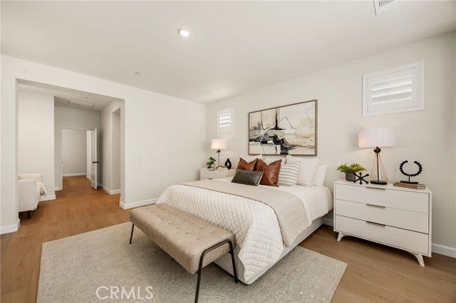
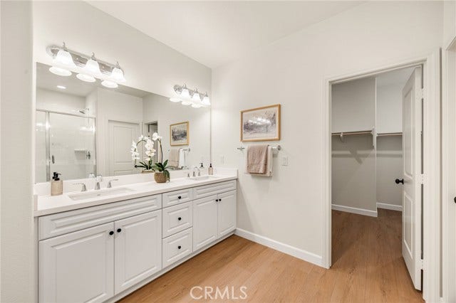
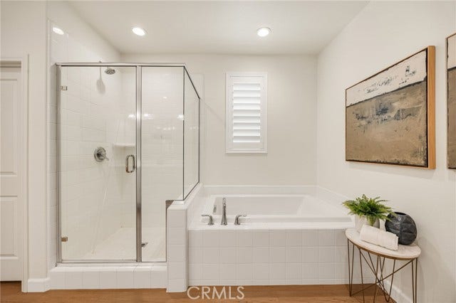
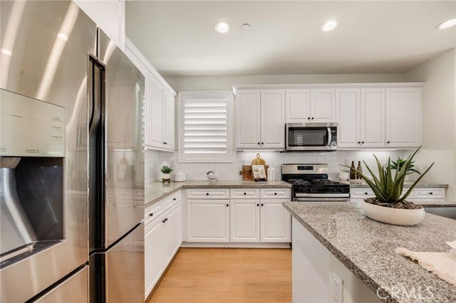
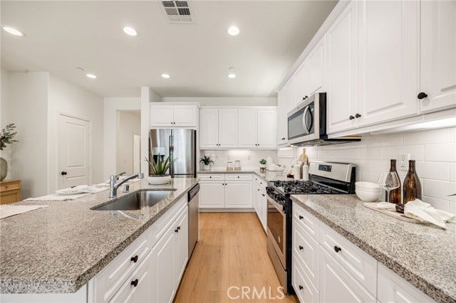
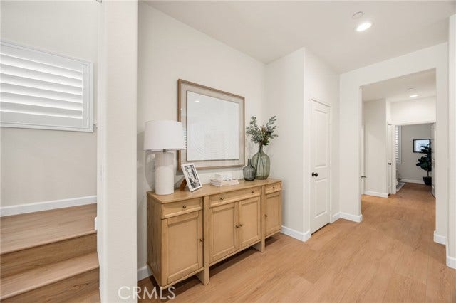
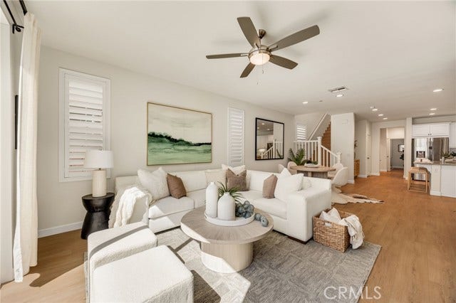
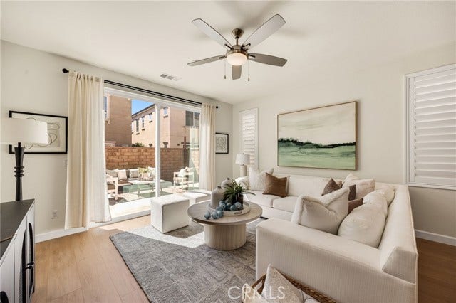
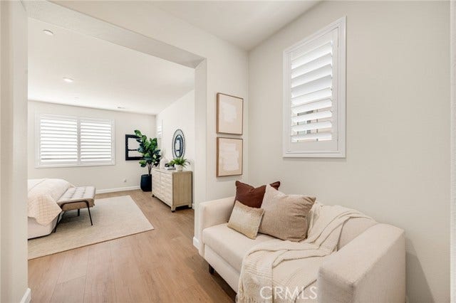
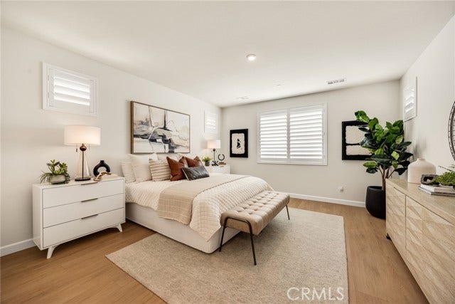
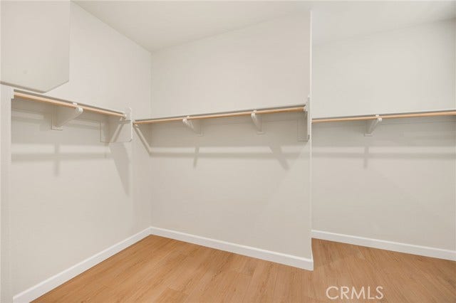
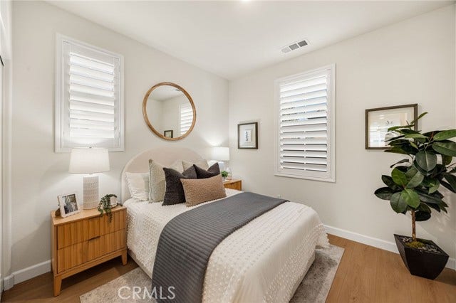
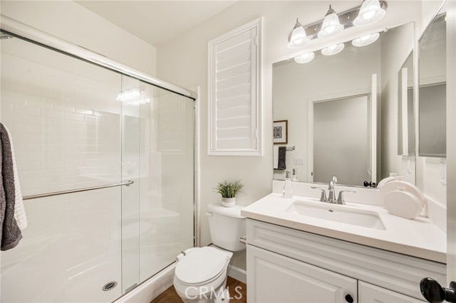
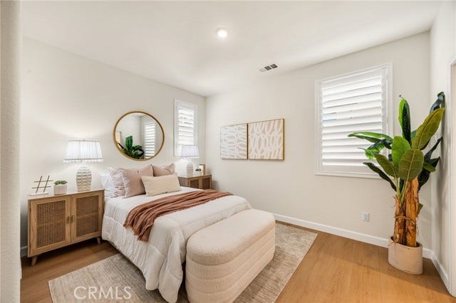
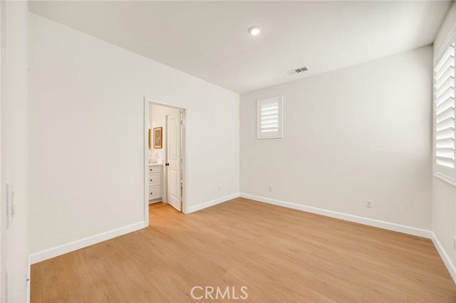
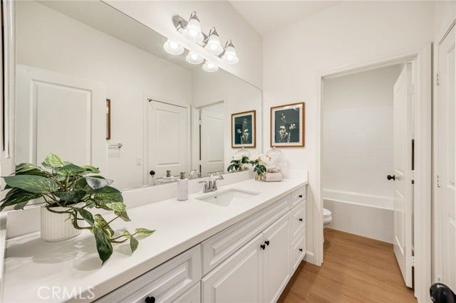
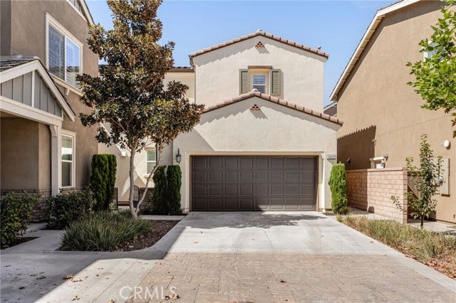
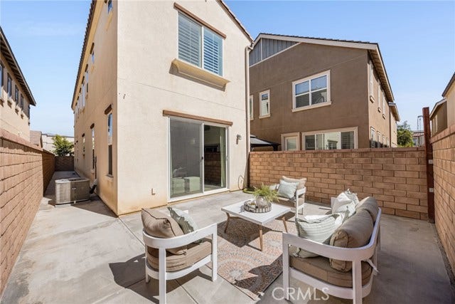
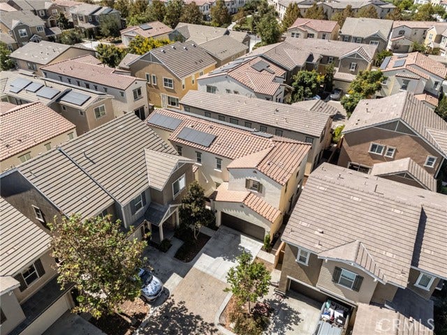
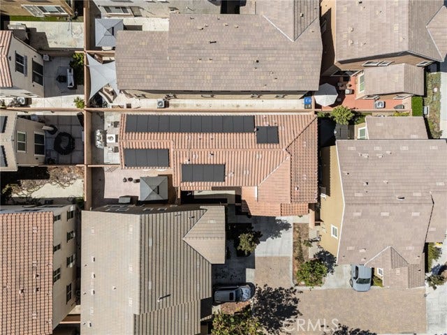
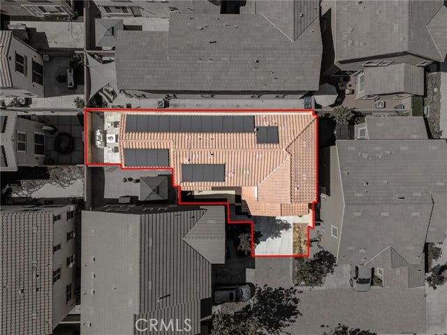
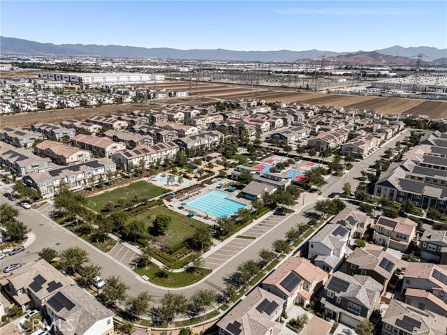
Welcome to this beautiful, turn-key home in Ontario Ranch, featuring PAID-OFF solar, brand-new LVP flooring throughout, fresh interior paint, and upgraded baseboards! Buyers may also qualify for down payment assistance and grant programs, making this home an opportunity worth exploring. Located in the highly desirable New Haven master-planned community, this thoughtfully designed home offers 4 bedrooms, including a convenient bedroom downstairs, making the floor plan ideal for guests, a home office, or multigenerational living. The spacious primary suite features a generous bedroom and a versatile formal entry/sitting area with room for a home office. The primary bathroom offers a fully tiled shower and a relaxing soaking tub, a sought-after feature that is increasingly hard to find. Additional highlights include 22 paid-off solar panels, a water softener, new LVP flooring throughout, fresh interior paint, and upgraded baseboards, offering a move-in-ready experience with valuable improvements already completed. Beyond the home, New Haven offers an impressive collection of amenities designed for an active and connected lifestyle. Residents enjoy access to six pools, three jacuzzi tubs, a dog park, pickleball courts, sports courts, and more. The location is equally convenient. The New Haven shopping center is within walking distance, providing easy access to shopping, dining, and everyday essentials. Just minutes away, the Goodman Center in Eastvale offers Costco, In-N-Out, the upcoming Panini Kabob Grill, and more. Sprouts, Target, Walmart Supercenter, the future Whole Foods, and additional shopping and dining options are also nearby. For ...
+ Read More| Listing Key: | PW26206117MR |
|---|---|
| List Price: | $698,000 |
| Property Type: | Residential |
| Property Sub Type: | Single Family Residence |
| Listing Status: | Active |
| Beds: | 4 |
| Bath Full: | 3 |
| Living Area: | 2,275 |
| Lot Size Area: | 3,190 |
| Style: | Spanish |
| City: | Ontario |
| County: | San Bernardino |
| Zip: | 91,762 |
| Year Built: | 2019 |
| Unit Floor In Building: | 1 |
| Listing Key: | PW26206117MR |
| Listing Status: | Active |
| List Date: | 2026-09-09 |
| Amenities: | Assoc Barbecue, Outdoor Cooking Area, Picnic Area, Playground, pool, Sport Court |
| Assessments: | Special Assessments |
| Assessor Parcel Number: | 0218-693-29-0000 |
| Association Pet Rules: | Call For Rules |
| Association Phone: | 800-369-7260 |
| Baths Total: | 3.0 |
| Bedroom Features: | Main Floor Bedroom, WalkInCloset |
| Builders Name: | Brookfield Residential |
| Building Type: | Detached |
| Change Type: | New Listing |
| Common Walls: | Detached/No Common Walls |
| Community Features: | Curbs, Dog Park, Street Lights, Storm Drains, Sidewalks, Suburban, Park |
| Complex Name: | Brookfield Ontario Ranch |
| Construction Mvo: | Ducts Professionally Air-Sealed, Stucco, Drywall Walls |
| Cooking Appliances: | Microwave, Oven-Gas |
| Cooling: | Central, Dual, ENERGY STAR Qualified Equipment, High Efficiency, Whole House / Attic Fan, Zoned |
| Direction Faces: | East |
| Directions: | From Ontario Ranch Road, go South on New Haven Drive. Turn Left onto Caymus and Left onto Orin. |
| Disability Access: | 32 inch or more wide doors, Doors - Swing In, Entry Slope Less than 1 foot, Other Main Level Modifications |
| Disclosures: | CC and R, Homeowners Association |
| Eating Areas: | Family Kitchen, In Kitchen |
| Electric: | Cable Connected, Electricity Connected, Natural Gas Connected, Phone Connected, Sewer Connected, Utilities Underground, Water Connected |
| Entry Floor Number: | 1 |
| Equipment: | Dishwasher, Dryer, Dryer Included, Gas Dryer Hookup, Gas Or Electric Dryer Hookup, Inside, Microwave, On Upper Level, Refrigerator, Room, Vented Exhaust Fan, Washer, Washer Hookup, Washer Included, Water Line to Refrigerator, Water Purifier |
| Exposure: | East |
| Exterior Construction: | Stucco |
| Fireplace Rooms: | None |
| Garage Spaces Total: | 2 |
| Gas: | Cable Connected, Electricity Connected, Natural Gas Connected, Phone Connected, Sewer Connected, Utilities Underground, Water Connected |
| Guest House: | None |
| Heating: | Central, ENERGY STAR Qualified Equipment, High Efficiency, Zoned |
| Hoa Fee Frequency1: | Monthly |
| Homeowner Dues: | $195.00 |
| Is Sign On Property Yn: | Yes |
| Land Lease Type: | Fee |
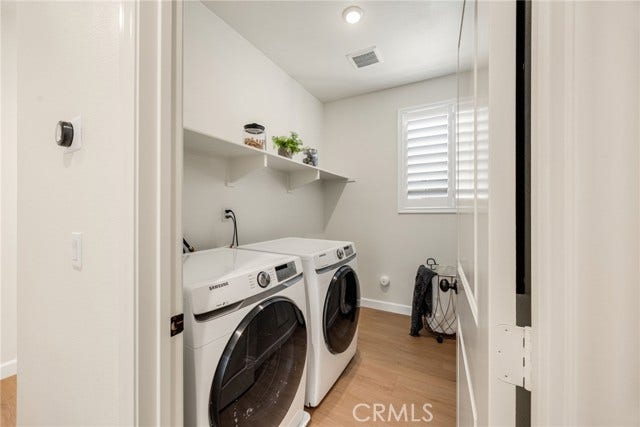
| Laundry: | Dryer, Dryer Included, Gas Dryer Hookup, Gas Or Electric Dryer Hookup, Inside, On Upper Level, Room, Washer, Washer Hookup, Washer Included |
| Listing Terms: | Cash, Conventional, FHA, Submit, VA Loan |
| Listing Type: | Exclusive Right To Sell |
| Number Of Remote Controls: | 2 |
| Open Other Spaces Total: | 2 |
| Original List Price: | $698,000 |
| Parking Garage: | Built-In Storage, Direct Entrance, Door Opener, Driveway, Electric Vehicle Charging Station(s), Garage, Garage - 1 Car, On street |
| Pool Description: | Association Pool, Exercise Pool, Fenced, Heated, In Ground |
| Pool Yn: | Yes |
| Possession: | Close Of Escrow |
| Price Per Sq Ft: | $306.81 |
| Roof: | Spanish Tile |
| Sale Terms: | 0 |
| Sale Type: | Standard |
| School District: | Chaffey Joint Union High |
| Security Features: | Carbon Monoxide Detector(s), Fire and Smoke Detection System, Fire Sprinklers, Smoke Detector |
| Service Level: | Limited Service |
| Sewer: | Public Sewer |
| Spa: | Heated, In Ground |
| Spa?: | Yes |
| Stories: | 2 |
| Telephone Service: | Utilities Underground |
| Total Parking: | 4 |
| View?: | Yes |
| Water: | Public |
| Water Heater Features: | Instant Hot Water, Tankless |
| Windows: | Double Pane Windows |
| Year Built Source: | Assessor |
| Listing Area: | Ontario |
Listing Courtesy of: reframe
Listing Agent: Eric Kim
562-972-4899
Mortgage Calculator
Based on information from the Association of REALTORS®/Multiple Listing as of October 08, 2026 02:39 PM - PT. All data, including all measurements and calculations of area, is obtained from various sources and has not been, and will not be, verified by broker or MLS. All information should be independently reviewed and verified for accuracy. Properties may or may not be listed by the office/agent presenting the information.
© 2026 CLAW.
CLAW data last updated on October 08, 2026 02:39 PM - PT.
Property Last Updated: October 08, 2026 02:39 PM - PT
