Open Houses
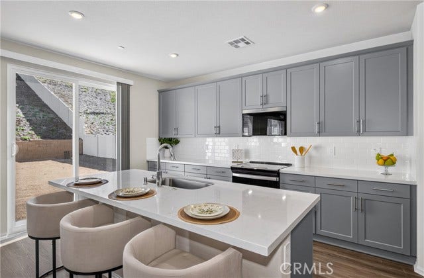
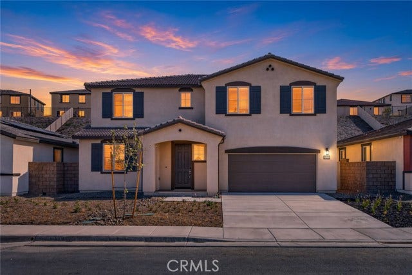
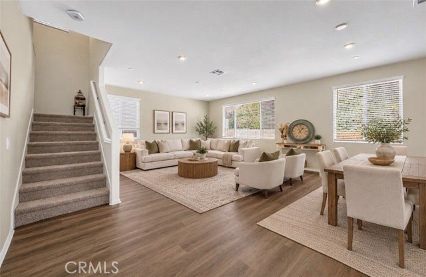
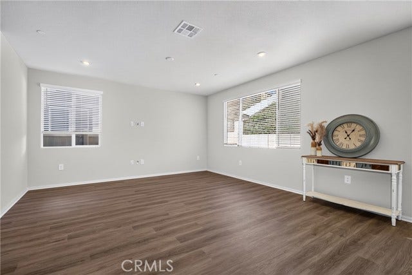
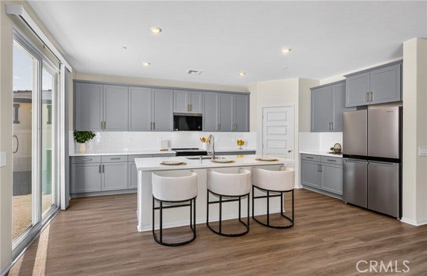
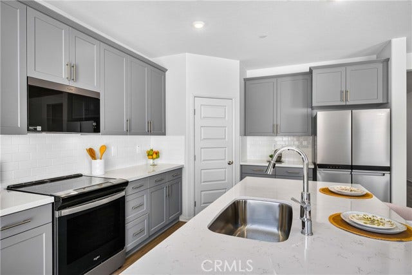
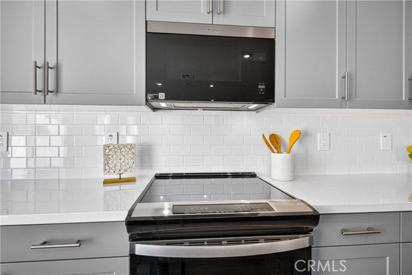
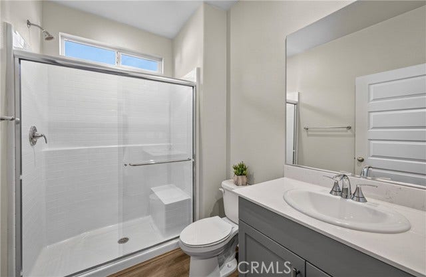
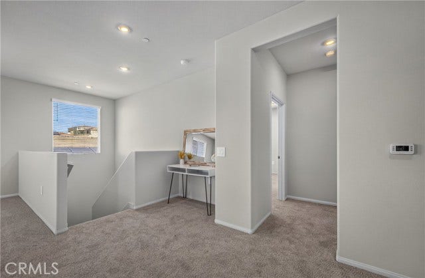
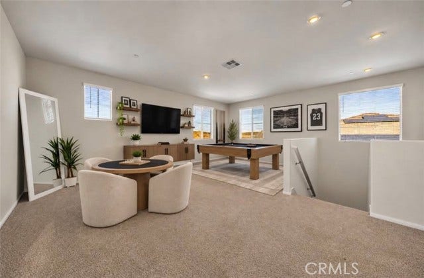
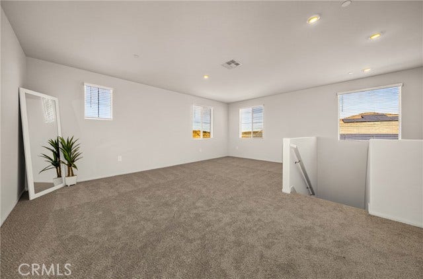
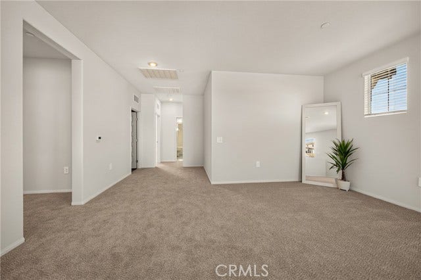
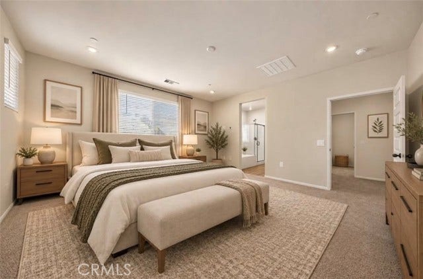
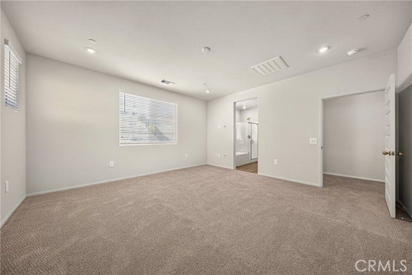
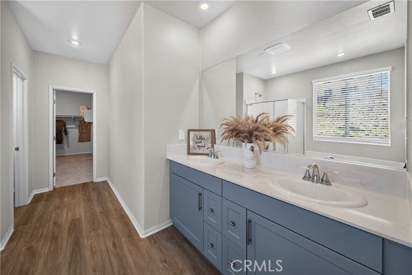
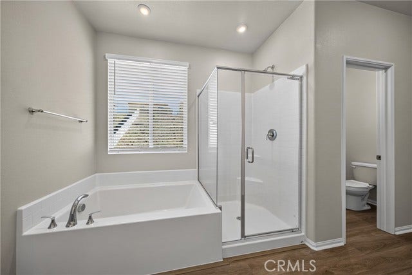
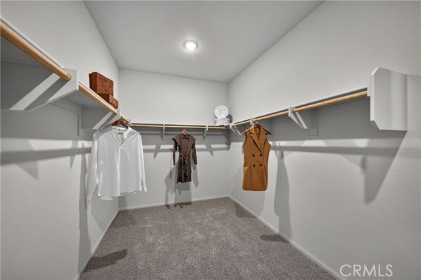
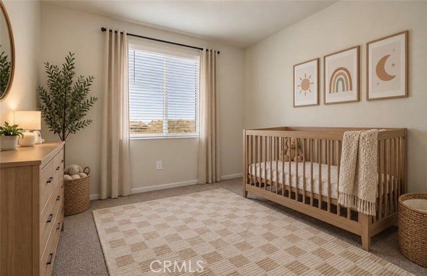
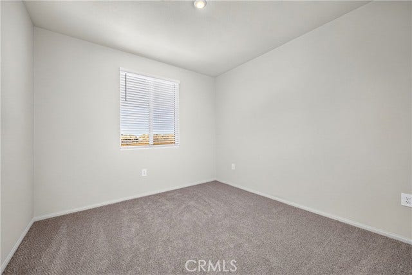
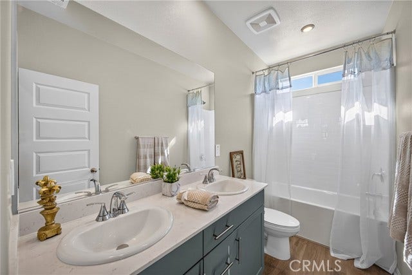
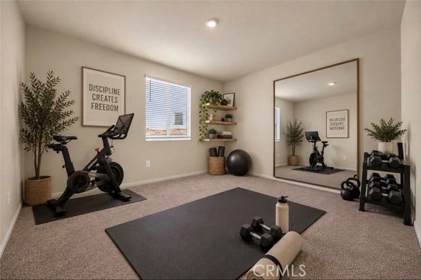
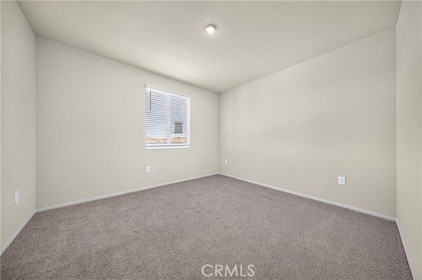
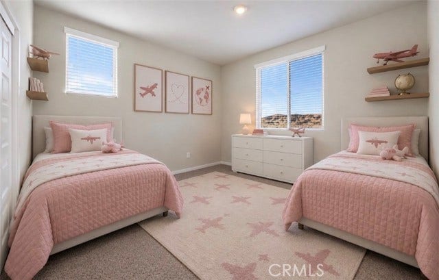
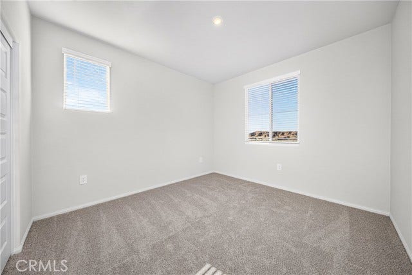
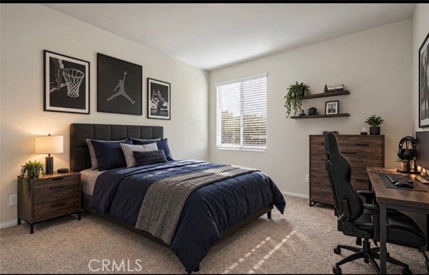
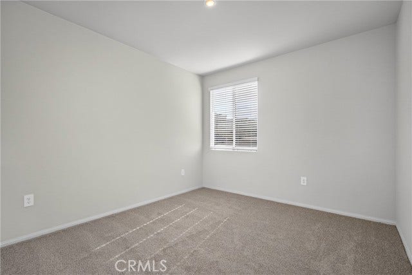
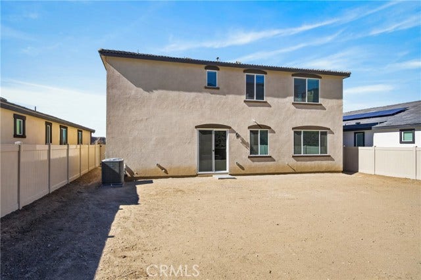
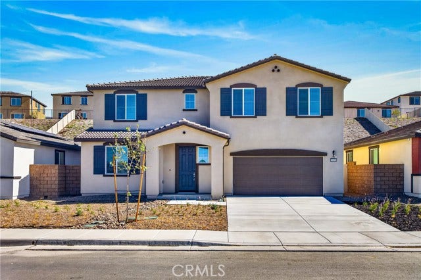
PAID SOLAR! This beautiful home offers the space, comfort, and flexibility to truly make it your own. With 5 bedrooms, 3 bathrooms, and 3 garage spaces, this thoughtfully designed layout gives room for everyone to spread out, gather, and create memories together. The heart of the home features a beautiful kitchen with quartz countertops, a spacious walk-in pantry, and brand new appliances, making everyday meals and entertaining a little easier. Step outside to a spacious backyard with plenty of room to enjoy morning coffee, weekend barbecues or family gatherings, . Upstairs, the versatile loft provides even more space for a home office, playroom, movie nights, or whatever fits your lifestyle. Come see this turn-key home located in Fairway Canyon, one of the most desirable communities in the area.
| Listing Key: | IG26214726MR |
|---|---|
| List Price: | $649,000 |
| Property Type: | Residential |
| Property Sub Type: | Single Family Residence |
| Listing Status: | Active |
| Beds: | 5 |
| Bath Full: | 3 |
| Living Area: | 2,805 |
| Lot Size Area: | 9,845 |
| City: | Beaumont |
| County: | Riverside |
| Zip: | 92,223 |
| Year Built: | 2026 |
| Unit Floor In Building: | 1 |
| Listing Key: | IG26214726MR |
| Listing Status: | Active |
| List Date: | 2026-09-30 |
| Amenities: | Playground, pool |
| Assessments: | Special Assessments |
| Assessor Parcel Number: | 422-340-002 |
| Association Pet Rules: | Call For Rules |
| Association Phone: | (951) 922-6444 |
| Baths Total: | 3.0 |
| Bedroom Features: | Main Floor Bedroom, WalkInCloset |
| Builders Tract Code: | Other (OTHR) |
| Builders Tract Name: | Other |
| Building Type: | Detached |
| Change Type: | New Listing |
| Common Walls: | Detached/No Common Walls |
| Community Features: | Curbs, Street Lights, Sidewalks, Park |
| Complex Name: | Fairway Canyon |
| Construction Mvo: | Stucco |
| Cooking Appliances: | Microwave, Range |
| Cooling: | Central |
| Directions: | R on Sorenstam, R on Ouimet way |
| Disability Access: | Other Main Level Modifications |
| Disclosures: | CC and R |
| Eating Areas: | Breakfast Bar, Breakfast Counter / Bar, In Kitchen |
| Electric: | Electricity Connected, Natural Gas Connected, Sewer Connected, Water Connected |
| Entry Floor Number: | 1 |
| Equipment: | Dishwasher, Inside, Microwave, On Upper Level, Refrigerator, Room |
| Exterior Construction: | Stucco |
| Fence: | Vinyl, Wrought Iron |
| Fireplace Rooms: | None |
| Garage Spaces Total: | 3 |
| Gas: | Electricity Connected, Natural Gas Connected, Sewer Connected, Water Connected |
| Guest House: | None |
| Heating: | Central |
| Hoa Fee Frequency1: | Monthly |
| Homeowner Dues: | $165.00 |
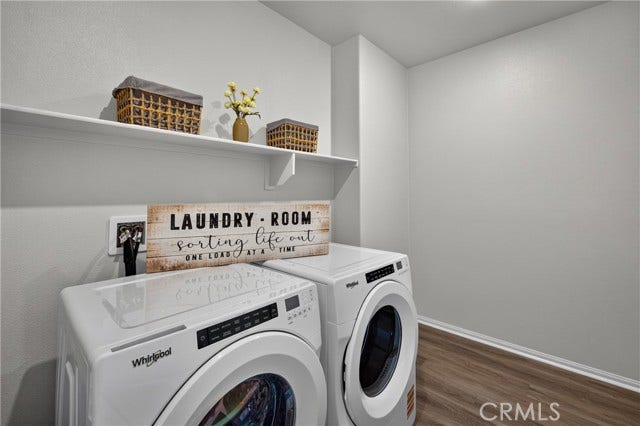
| Inclusions: | Refrigerator, Washer, Dryer. |
| Is Sign On Property Yn: | Yes |
| Land Lease Type: | Fee |
| Laundry: | Inside, On Upper Level, Room |
| Listing Terms: | Submit |
| Original List Price: | $649,000 |
| Parking Garage: | Driveway, Garage |
| Pool Description: | Association Pool, In Ground |
| Pool Yn: | Yes |
| Price Per Sq Ft: | $231.37 |
| Roof: | Tile |
| Sale Terms: | 0 |
| Sale Type: | Standard |
| School District: | Beaumont |
| Security Features: | Carbon Monoxide Detector(s), Fire and Smoke Detection System |
| Service Level: | Full Service |
| Sewer: | Public Sewer |
| Source Lot Size Area: | Estimated |
| Spa: | In Ground |
| Spa?: | Yes |
| Stories: | 2 |
| Total Parking: | 3 |
| View?: | Yes |
| Water: | Public |
| Windows: | Custom Window Covering, Double Pane Windows, Screens |
| Year Built Source: | Builder |
| Listing Area: | Banning/Beaumont/Cherry Valley |
Listing Courtesy of: KELLER WILLIAMS REALTY
Listing Agent: Audrey Acevedo
AudreyAcevedo4RealEstate@gmail.com
Mortgage Calculator
Based on information from the Association of REALTORS®/Multiple Listing as of October 08, 2026 01:50 PM - PT. All data, including all measurements and calculations of area, is obtained from various sources and has not been, and will not be, verified by broker or MLS. All information should be independently reviewed and verified for accuracy. Properties may or may not be listed by the office/agent presenting the information.
© 2026 CLAW.
CLAW data last updated on October 08, 2026 01:50 PM - PT.
Property Last Updated: October 08, 2026 01:50 PM - PT
