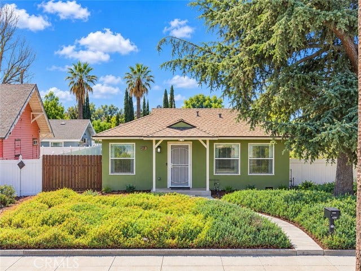
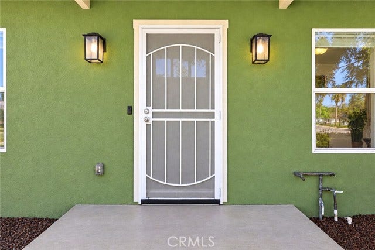
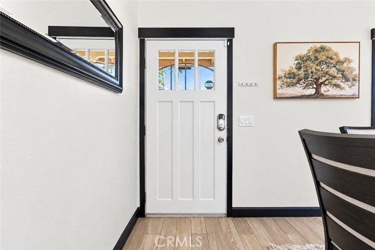
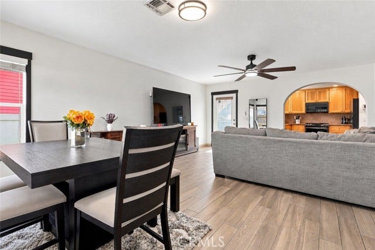
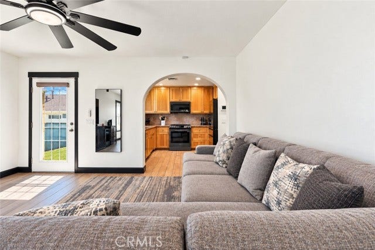
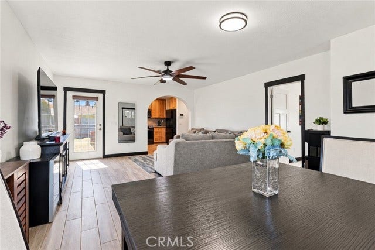
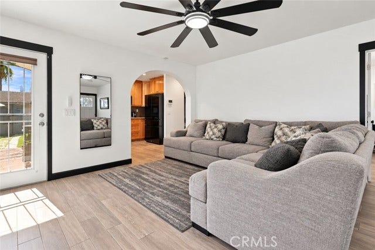
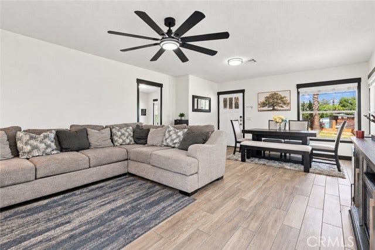
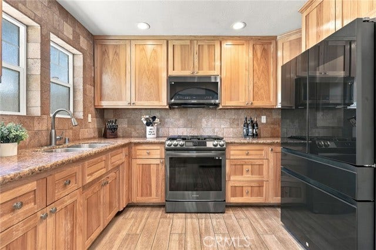
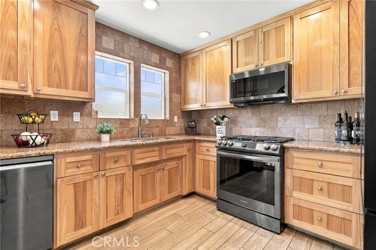
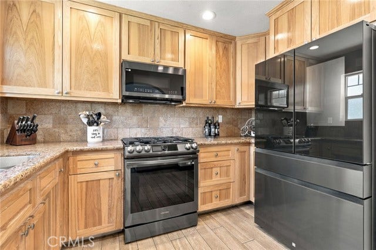
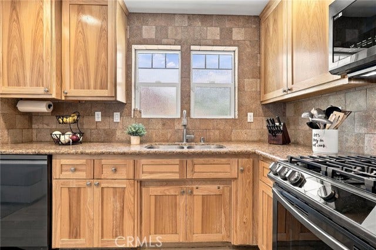
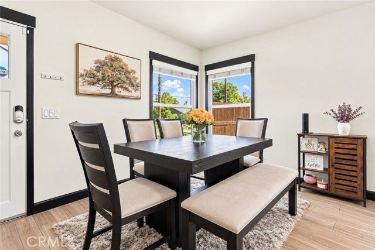
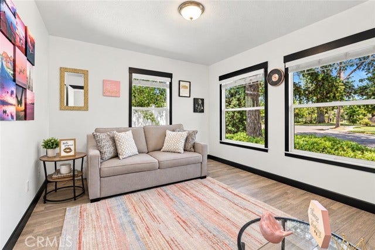
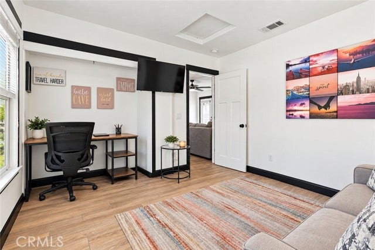
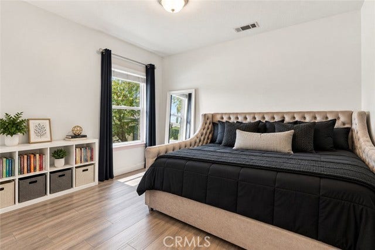
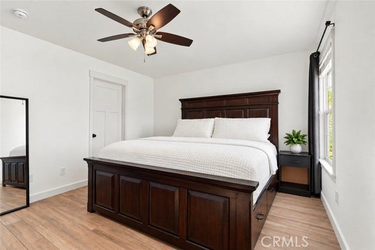
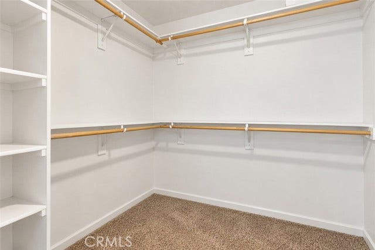
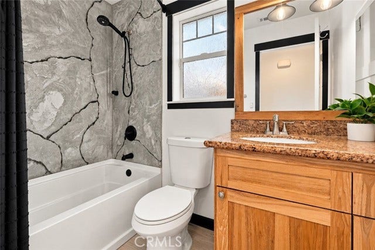
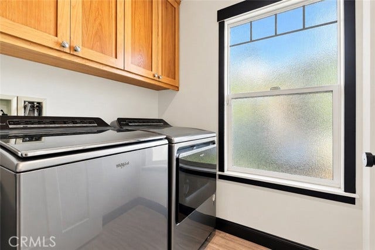
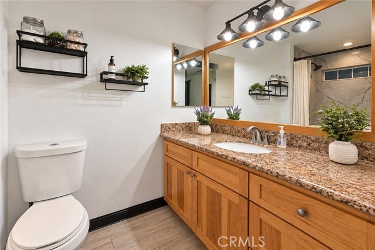
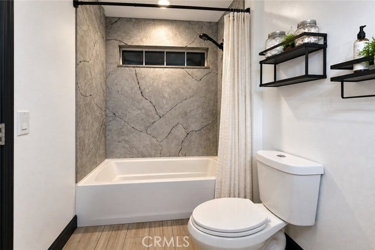
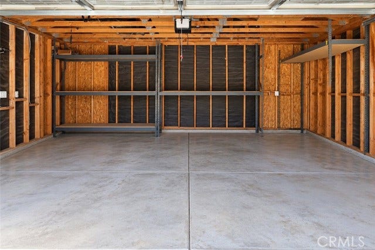
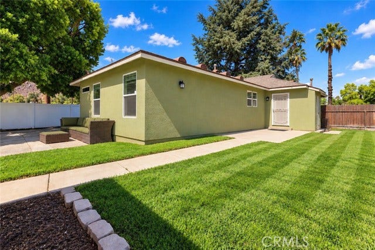
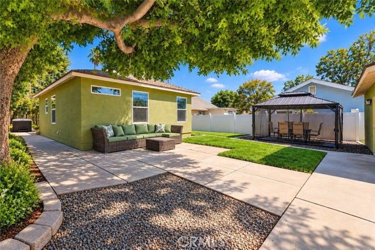
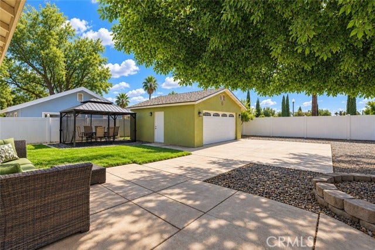
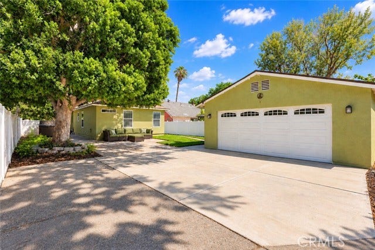
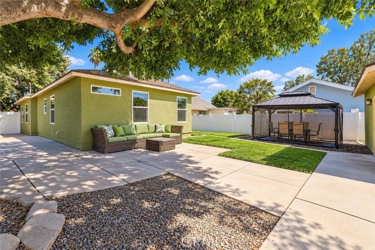
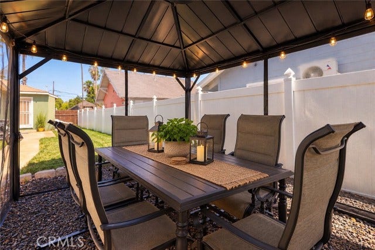
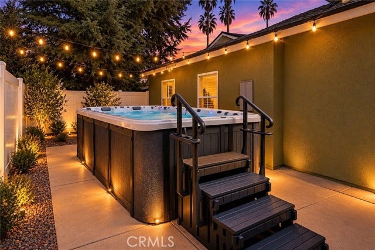
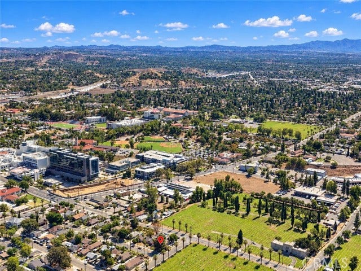
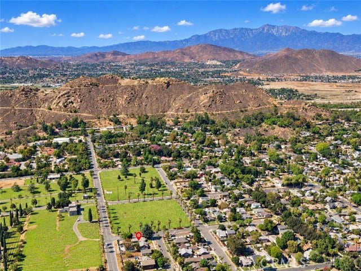
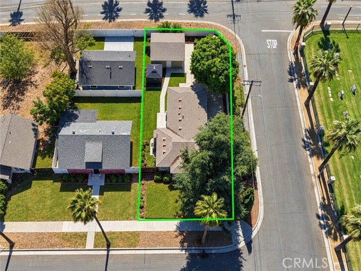
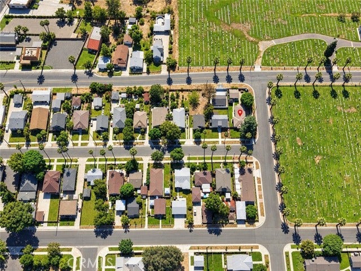
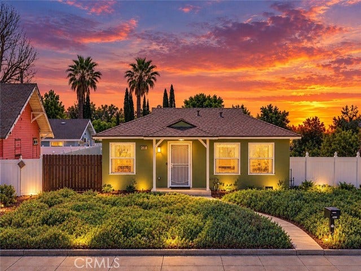
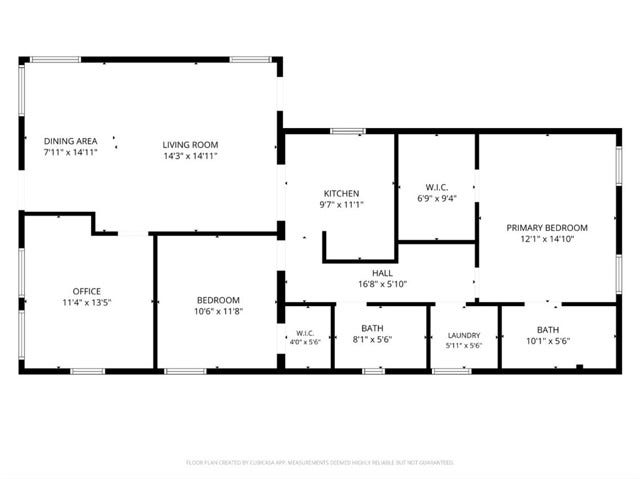
Wonderfully Upgraded Corner-Lot Home in Riverside s Historic Evergreen District! This charming residence offers a thoughtfully upgraded interior with a comfortable, inviting layout. The living room features windows that fill the space with abundant natural light and flows seamlessly into the dining area, creating a warm and welcoming setting for everyday living and entertaining. The beautifully appointed kitchen features granite countertops and a timeless travertine backsplash. The home offers two good-sized bedrooms, including a spacious primary bedroom with a private bathroom and walk-in closet. An interior laundry room adds everyday convenience. Outside, the spacious backyard provides plenty of room for entertaining, relaxing, or accommodating multiple vehicles, along with a beautiful, mature shade tree creating a peaceful outdoor retreat. A detached two-car garage provides additional parking and storage. Situated on a desirable corner lot in Riverside s Evergreen Historic Quarter District, this home combines character, functionality, natural light, and tasteful upgrades in a wonderful setting. Highlights: Close to Mt Rubidoux hiking trail, new state of the art expansion to the Riverside Community Hospital, downtown Riverside and transportation. All of this at a great price! Hurry this one will not last...
| Listing Key: | CV26205994MR |
|---|---|
| List Price: | $615,000 |
| Property Type: | Residential |
| Property Sub Type: | Single Family Residence |
| Listing Status: | Active |
| Beds: | 3 |
| Bath Full: | 2 |
| Living Area: | 1,274 |
| Lot Size Area: | 7,405 |
| Style: | Traditional |
| City: | Riverside |
| County: | Riverside |
| Zip: | 92,501 |
| Year Built: | 1949 |
| Unit Floor In Building: | 1 |
| Listing Key: | CV26205994MR |
| Listing Status: | Active |
| List Date: | 2026-09-21 |
| Assessments: | Special Assessments, Unknown |
| Assessor Parcel Number: | 215-212-001 |
| Baths Total: | 2.0 |
| Building Type: | Detached |
| Change Type: | New Listing |
| Common Walls: | Detached/No Common Walls |
| Community Features: | Street Lights, Urban, Sidewalks, Suburban |
| Construction Mvo: | Frame, Stucco |
| Cooking Appliances: | Microwave, Oven-Gas, Range |
| Cooling: | Central |
| Directions: | Intersection of the 14th St and Cedar St |
| Eating Areas: | Dining Area, In Kitchen |
| Electric: | Electricity Connected, Sewer Connected, Water Connected |
| Entry Floor Number: | 1 |
| Equipment: | Dishwasher, Inside, Microwave, Room |
| Exterior Construction: | Frame, Stucco |
| Fence: | Vinyl |
| Fireplace Rooms: | None |
| Garage Spaces Total: | 2 |
| Gas: | Electricity Connected, Sewer Connected, Water Connected |
| Guest House: | None |
| Heating: | Central |
| Land Lease Type: | Fee |
| Laundry: | Inside, Room |
| Listing Terms: | Cash, Cash To Existing Loan, Cash To New Loan, Contract, Conventional, FHA, VA Loan |
| Listing Type: | Exclusive Right To Sell |
| Open Other Spaces Total: | 2 |
| Original List Price: | $615,000 |
| Parking Garage: | Driveway, Garage, RV Possible |
| Pool Description: | None |
| Price Per Sq Ft: | $482.73 |
| Roof: | Composition, Shingle |
| Sale Terms: | 0 |
| Sale Type: | Standard |
| School District: | Riverside Unified |
| Security Features: | Smoke Detector |
| Service Level: | Full Service |
| Sewer: | Public Sewer |
| Spa: | None |
| Stories: | 1 |
| Total Parking: | 4 |
| View?: | Yes |
| Water: | Public |
| Year Built Source: | Assessor |
| Listing Area: | Riverside |
Listing Courtesy of: PORTER REAL ESTATE
Listing Agent: Michael Porter
michaelporterre@gmail.com
Mortgage Calculator
Based on information from the Association of REALTORS®/Multiple Listing as of October 08, 2026 01:50 PM - PT. All data, including all measurements and calculations of area, is obtained from various sources and has not been, and will not be, verified by broker or MLS. All information should be independently reviewed and verified for accuracy. Properties may or may not be listed by the office/agent presenting the information.
© 2026 CLAW.
CLAW data last updated on October 08, 2026 01:50 PM - PT.
Property Last Updated: October 08, 2026 01:50 PM - PT
