Open Houses
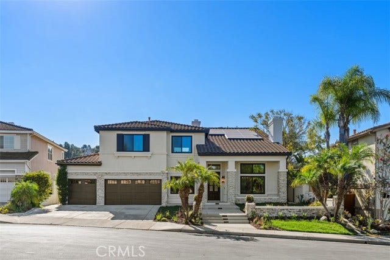
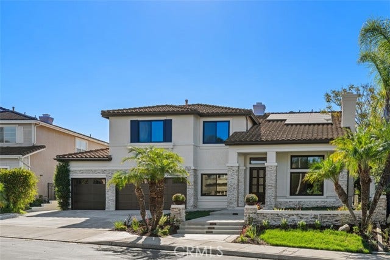
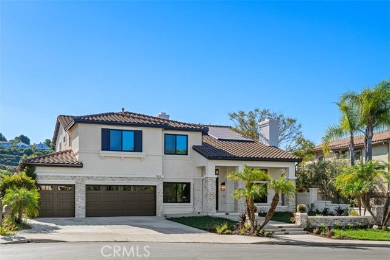
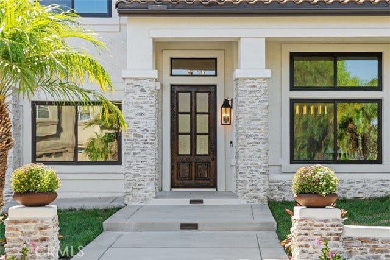
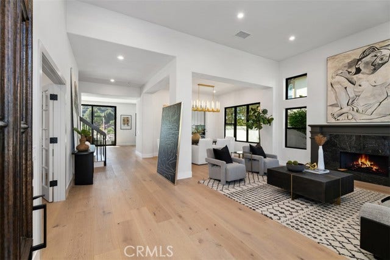
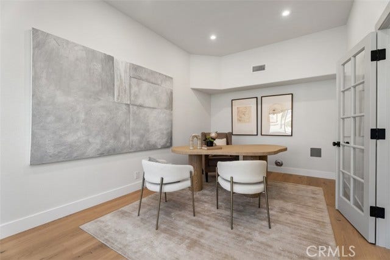
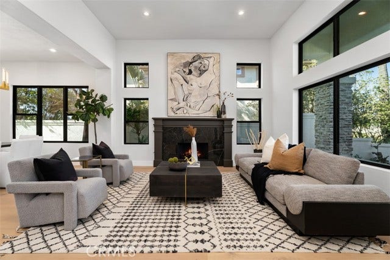
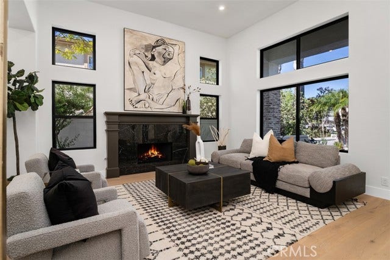
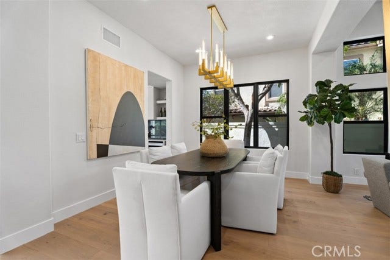
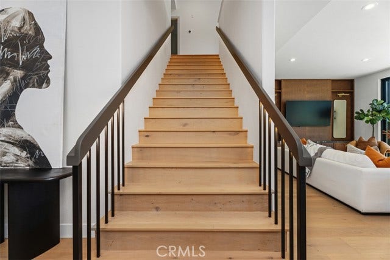
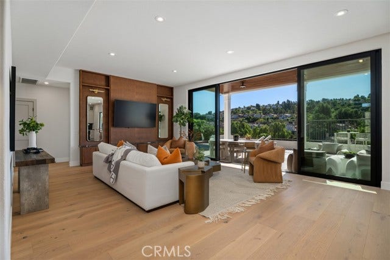
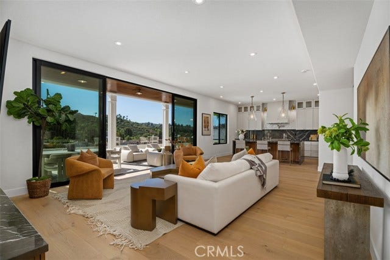
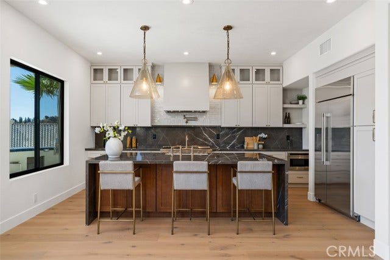
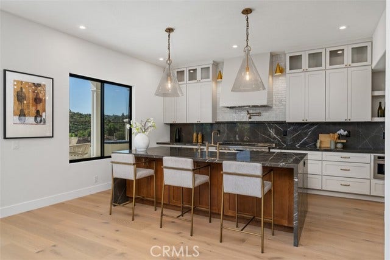
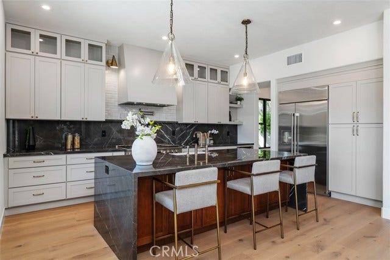
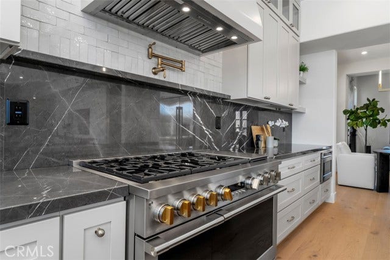
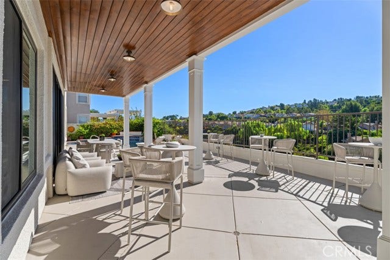
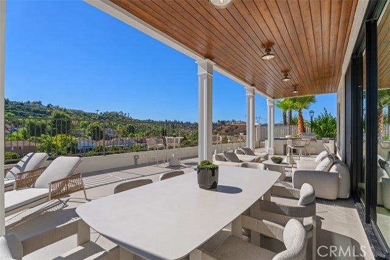
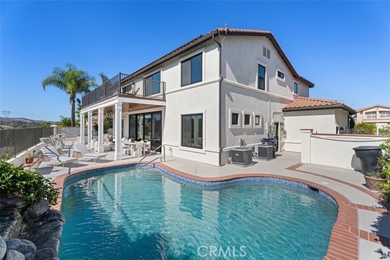
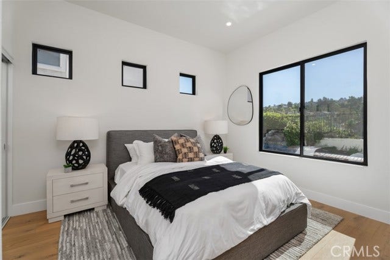
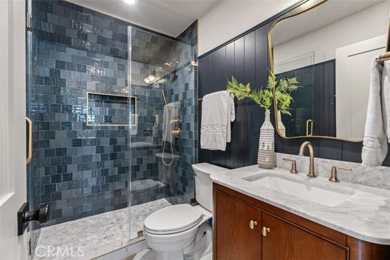
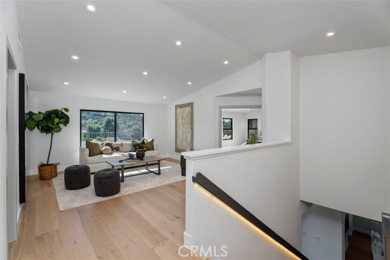
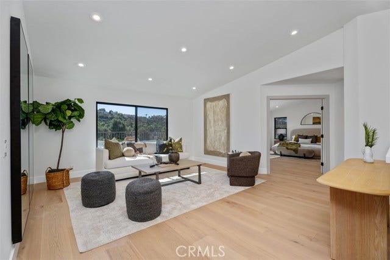
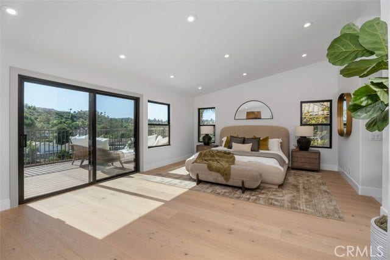
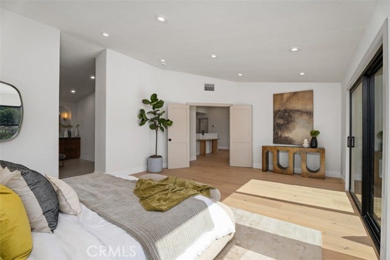
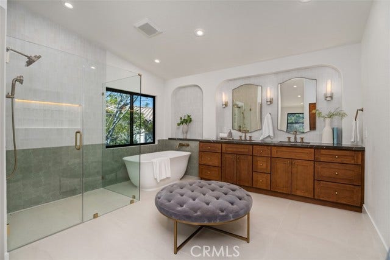
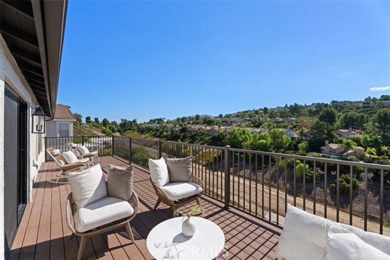
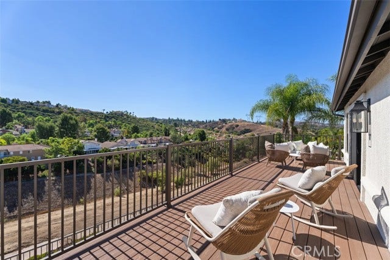
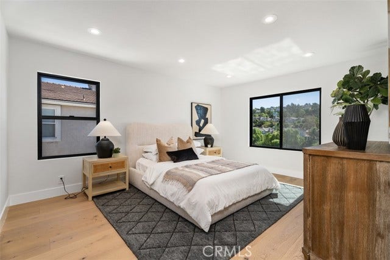
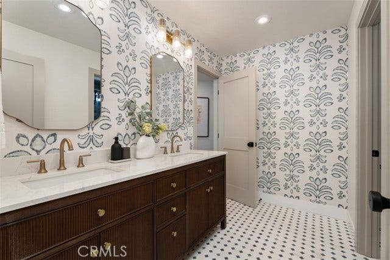
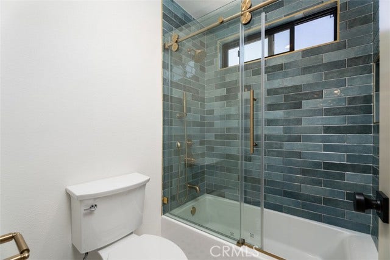
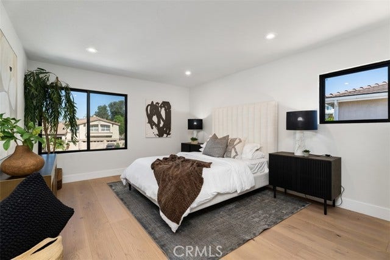
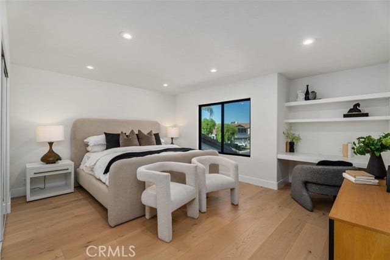
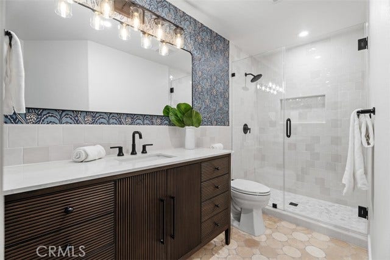
Completely Reimagined and Newly Renovated! Welcome to 7572 E. Endemont Court, a beautifully transformed residence tucked at the end of a quiet cul-de-sac within Belsomet, one of Anaheim Hills premier guard-gated communities. Set on an expansive 23,800-square-foot lot, this 5-bedroom, 4-bath home blends sophisticated contemporary design with warm, inviting finishes and exceptional indoor-outdoor living. Soaring ceilings and abundant natural light welcome you into the open, airy interior, where wide-plank flooring, black-framed windows, designer lighting and thoughtfully curated finishes carry throughout. The dramatic formal living room is anchored by a striking fireplace, while the spacious family room features a custom built-in entertainment center and oversized folding glass doors that open almost entirely to the outdoors. The showpiece kitchen is brand new and has never been cooked in, pairing warm wood and crisp white cabinetry with dramatic stone surfaces, an oversized waterfall island, premium appliances, statement lighting and generous storage. Designed for entertaining, it flows effortlessly into the main living spaces and out to the covered patio and hillside views beyond. The flexible floor plan includes a downstairs bedroom and full bath, dedicated office, four additional bedrooms upstairs, two primary suites and a versatile loft. The beautifully redesigned primary bath offers a spa-like retreat with a freestanding soaking tub, oversized walk-in shower, dual vanity and designer finishes. Outside, the nearly half-acre property has been refreshed with new landscaping and hardscape and offers a private resort-style setting with pool and spa, ...
+ Read More| Listing Key: | OC26218238MR |
|---|---|
| List Price: | $2,995,000 |
| Property Type: | Residential |
| Property Sub Type: | Single Family Residence |
| Listing Status: | Active |
| Beds: | 5 |
| Bath Full: | 4 |
| Living Area: | 4,046 |
| Lot Size Area: | 23,800 |
| Lot Acreage: | 1.0 |
| Style: | Mediterranean |
| City: | Anaheim |
| County: | Orange |
| Zip: | 92,808 |
| Year Built: | 1996 |
| Unit Floor In Building: | 1 |
| Listing Key: | OC26218238MR |
| Listing Status: | Active |
| List Date: | 2026-10-07 |
| Amenities: | Controlled Access |
| Assessments: | Unknown |
| Assessor Parcel Number: | 354-431-49 |
| Association Pet Rules: | Call For Rules |
| Association Phone: | 9497163998 |
| Baths Total: | 4.0 |
| Bedroom Features: | Main Floor Bedroom, WalkInCloset |
| Builders Tract Code: | Other (OTHR) |
| Builders Tract Name: | Other |
| Building Type: | Detached |
| Change Type: | New Listing |
| Common Walls: | Detached/No Common Walls |
| Community Features: | Suburban |
| Complex Name: | Belsomet |
| Cooking Appliances: | Microwave, Range |
| Cooling: | Central |
| Directions: | To access the property, please use the community s guard-gated entrance |
| Disclosures: | CC and R |
| Eating Areas: | Family Kitchen |
| Electric: | Electricity Connected, Natural Gas Connected, Sewer Connected, Water Connected |
| Entry Floor Number: | 1 |
| Equipment: | Barbeque, Dishwasher, Dryer, Dryer Included, Freezer, Microwave, Refrigerator, Room, Vented Exhaust Fan, Washer, Washer Included |
| Exclusions: | Staging furniture and art |
| Fence: | Wrought Iron |
| Fireplace Rooms: | Living Room |
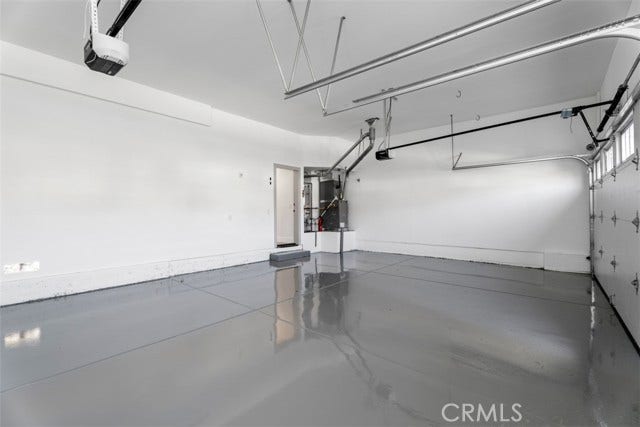
| Garage Spaces Total: | 3 |
| Gas: | Electricity Connected, Natural Gas Connected, Sewer Connected, Water Connected |
| Guest House: | None |
| Heating: | Central |
| Hoa Fee Frequency1: | Monthly |
| Homeowner Dues: | $385.00 |
| Land Lease Type: | Fee |
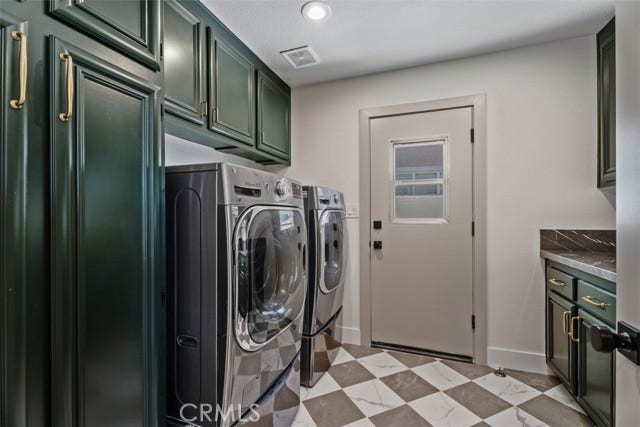
| Laundry: | Dryer, Dryer Included, Room, Washer, Washer Included |
| Listing Terms: | Cash, Cash To New Loan, Conventional, Fannie Mae, Freddie Mac |
| Listing Type: | Exclusive Right To Sell |
| Original List Price: | $2,995,000 |
| Parking Garage: | Direct Entrance, Driveway, Garage, Garage - 2 Car |
| Pool Description: | In Ground, Private |
| Pool Yn: | Yes |
| Price Per Sq Ft: | $740.24 |
| Property Condition: | Updated/Remodeled |
| Roof: | Tile |
| Sale Terms: | 0 |
| Sale Type: | Standard |
| School District: | Orange Unified |
| Security Features: | Carbon Monoxide Detector(s), Gated, Gated Community with Guard, Smoke Detector |
| Service Level: | Full Service |
| Sewer: | Public Sewer |
| Source Living Area: | Estimated |
| Spa: | None |
| Stories: | 2 |
| Total Parking: | 3 |
| View Description: | Hills, Panoramic |
| View?: | Yes |
| Water: | Public |
| Year Built Source: | Public Records |
| Listing Area: | Anaheim Hills |
Listing Courtesy of: Revive Realty
Listing Agent: Jessica Morrow
jessica@theplazagroupre.com
Mortgage Calculator
Based on information from the Association of REALTORS®/Multiple Listing as of October 08, 2026 01:50 PM - PT. All data, including all measurements and calculations of area, is obtained from various sources and has not been, and will not be, verified by broker or MLS. All information should be independently reviewed and verified for accuracy. Properties may or may not be listed by the office/agent presenting the information.
© 2026 CLAW.
CLAW data last updated on October 08, 2026 01:50 PM - PT.
Property Last Updated: October 08, 2026 01:50 PM - PT
