Open Houses
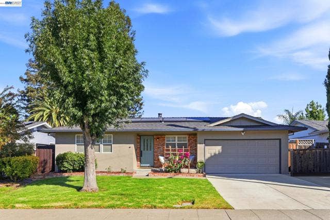
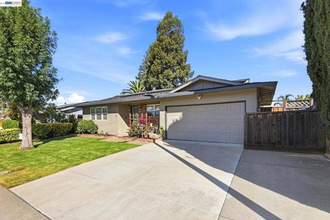
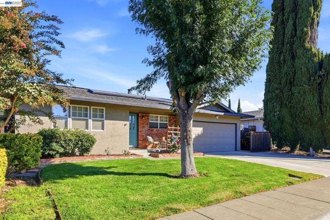
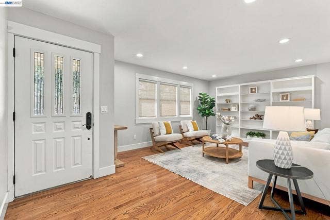
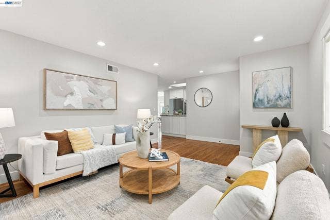
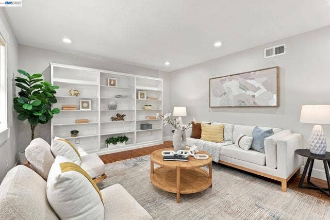
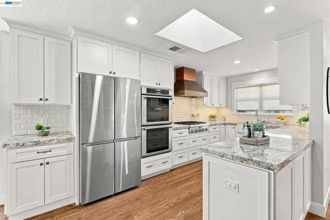
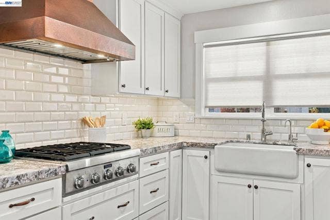
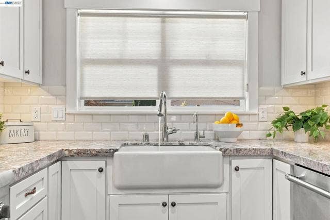
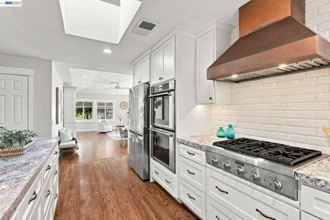
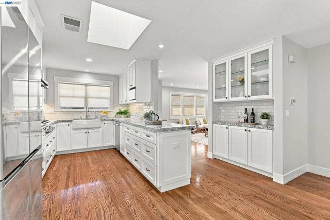
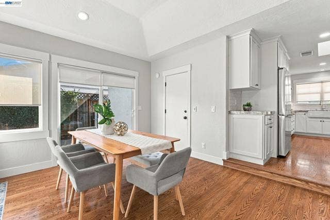
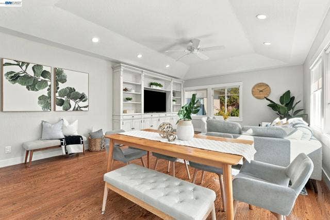
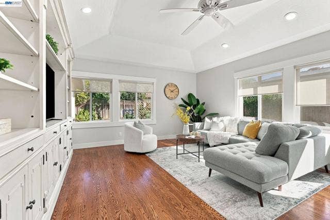
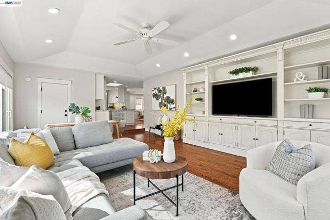
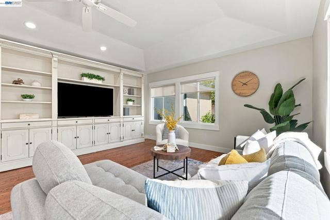
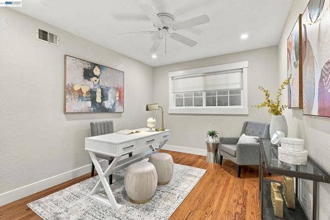
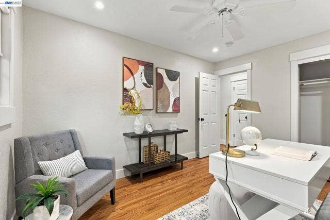
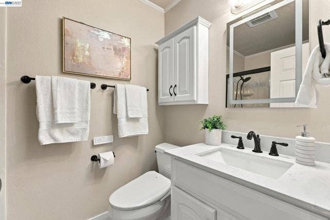
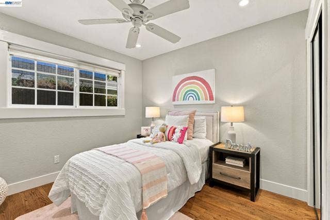
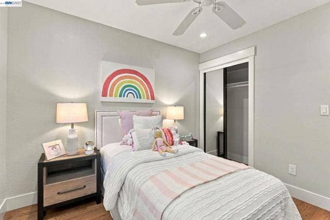
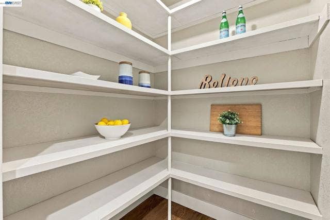
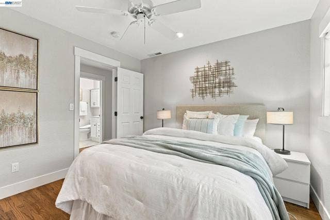
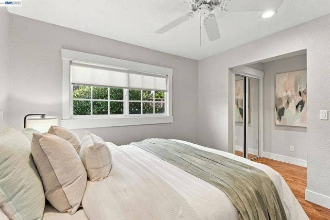
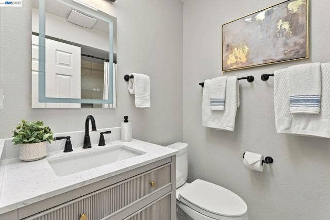
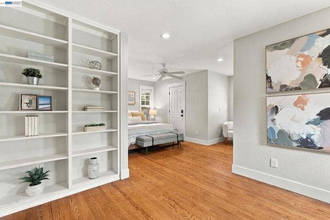
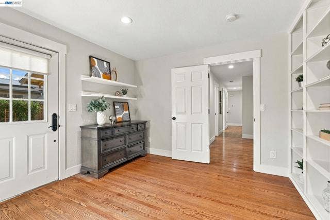
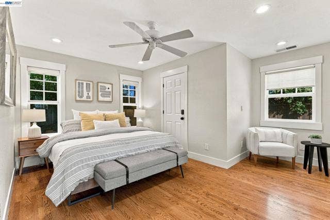
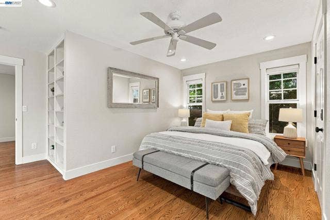
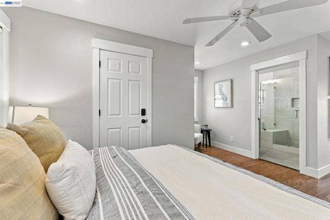
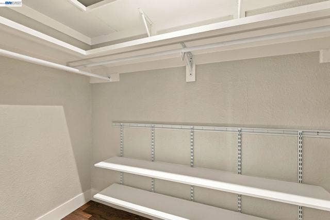
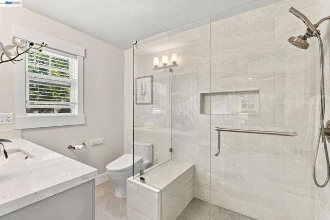
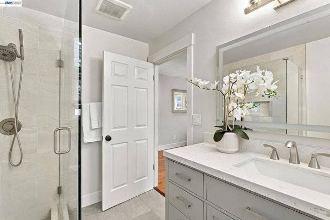
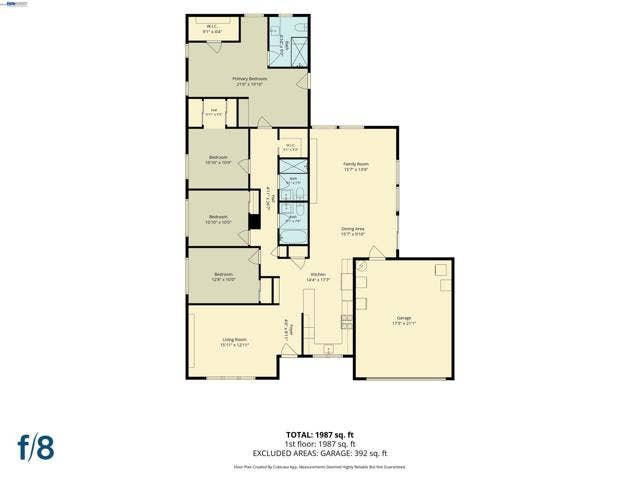
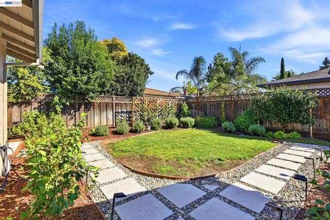
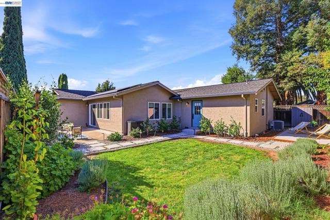
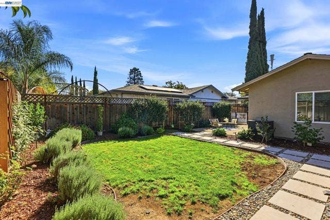
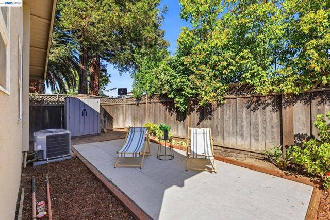
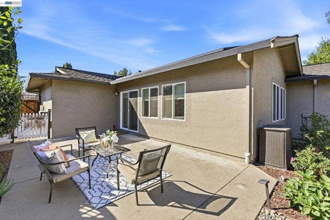
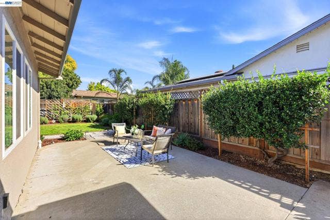
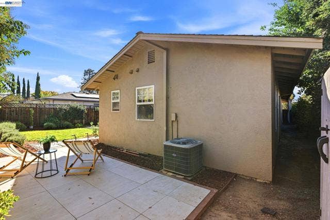
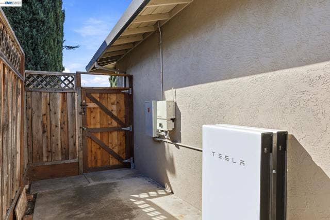
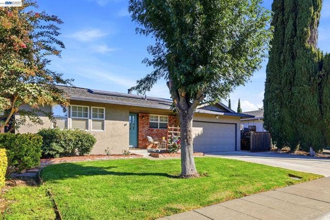
Highly Desired Sunset West Single-Story Ranch; Spacious & Fully-Renovated Ranchwith Many Premium Upgrades (Valued at over $120k); Property Effective Age is 1988 as per County Record; Walk to Highly-Ranked Schools; Fully Owned Solar Energy and Tesla Powerwall Battery Systems; Installed throughout House: Ceiling Fans, Original Hardwood Flooring, Recessed Lighting, 6" Baseboard Molding; Three Skylights in House; Vaulted Ceiling in Family Room with Built-in Entertainment Center; Bright Living Room with Built-in Book Case; Kitchenwith Oversized CopperSmith Designer Hood, White Shaker Cabinets, Granite Countertop, Farmhouse Sink,Tile Backsplash, and Skylight for Natural Lighting; Thermador 5-Burner Gas Stovetop & Samsung Bespoke 4-French Door Refrigerator; Primary Suite withSpacious Walk-in Closet, Built-in Book Case, Ceiling Fan,DualPane Windows, & Private Door to Yard; Primary Suite Bathroom with Extra Large Shower Enclosure; Additional Two Full Bathrooms are Newly Renovated and Brightly Illuminated by Skylight;Most Windows with Elegant Honeycomb Blinds; NewlyInstalled House Waste/Drain System; Low-Maintenance Patio and Landscaped Yard withSprinkler& Drip Systems; Near Shopping, Downtown Livermore, and Highway 84. Open House: Friday Oct. 9, 11-1 pm & Sat/Sun (10/10 & 10/11) 1-4:30 pm.
| Listing Key: | 41150060BE |
|---|---|
| List Price: | $1,449,980 |
| Property Type: | Residential |
| Property Sub Type: | Single Family Residence |
| Listing Status: | Active |
| Beds: | 4 |
| Bath Full: | 3 |
| Living Area: | 1,960 |
| Lot Size Area: | 6,000 |
| Style: | Contemporary |
| City: | Livermore |
| County: | Alameda |
| Zip: | 94,550 |
| Year Built: | 1965 |
| Listing Key: | 41150060BE |
| Listing Status: | Active |
| List Date: | 2026-10-07 |
| Assessor Parcel Number: | 9930462 |
| Back On Market Date: | 2026-10-07 |
| Baths Total: | 3.0 |
| Builders Model Name: | Custom |
| Builders Name: | Mehran |
| Builders Tract Code: | SUNSET WEST |
| Builders Tract Name: | SUNSET WEST |
| Change Type: | New Listing |
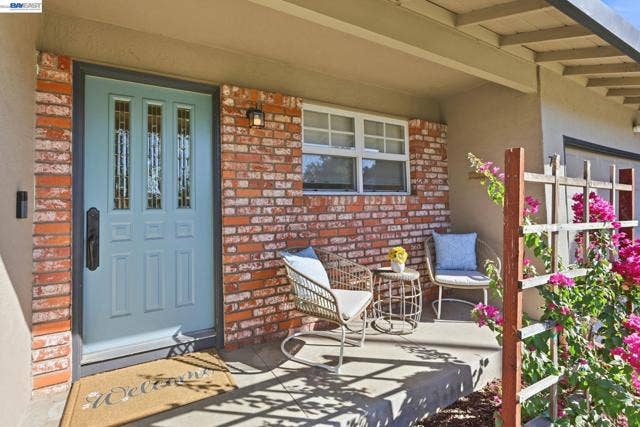
| Construction Mvo: | Brick, Stucco |
| Cooling: | Central |
| Directions: | Cross Street: Catalina. |
| Eating Areas: | Breakfast Bar, Breakfast Counter / Bar, In Kitchen |
| Exterior Construction: | Brick, Stucco |
| Fireplace Rooms: | None |
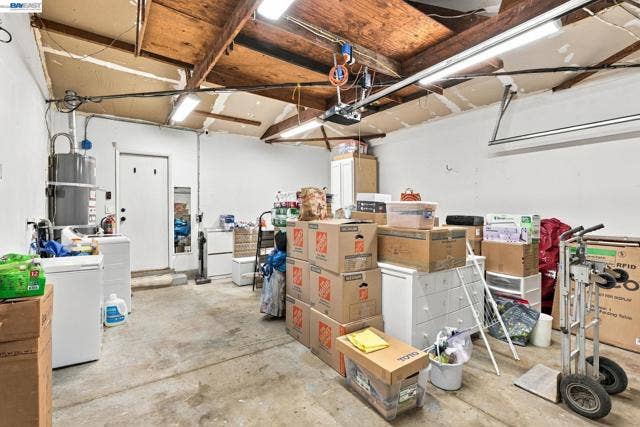
| Garage Spaces Total: | 2 |
| Guest House: | None |
| Heating: | Forced Air, Natural Gas, Solar |
| Listing Terms: | Cash, Conventional, Exchange/Trade |
| Listing Type: | Exclusive Right To Sell |
| Original List Price: | $1,449,980 |
| Parking Garage: | Door Opener, Garage |
| Pool Description: | None |
| Possession: | Close Of Escrow |
| Price Per Sq Ft: | $739.79 |
| Roof: | Shingle |
| Sale Terms: | 0 |
| School District: | Livermore Valley |
| Service Level: | Full Service |
| Source Lot Size Area: | 404 |
| Total Parking: | 2 |
| Water Heater Features: | Gas |
| Listing Area: | 6490 |
Listing Courtesy of: Legacy Real Estate & Assoc.
Listing Agent: Daphne S. Lau
510-279-2266
Mortgage Calculator
Based on information from the Association of REALTORS®/Multiple Listing as of October 08, 2026 02:39 PM - PT. All data, including all measurements and calculations of area, is obtained from various sources and has not been, and will not be, verified by broker or MLS. All information should be independently reviewed and verified for accuracy. Properties may or may not be listed by the office/agent presenting the information.
© 2026 CLAW.
CLAW data last updated on October 08, 2026 02:39 PM - PT.
Property Last Updated: October 08, 2026 02:39 PM - PT
