9729 Winter Gardens BLVD, #69
Lakeside, CA 92040
$395,000
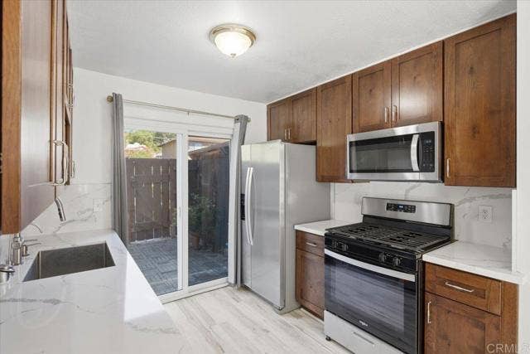
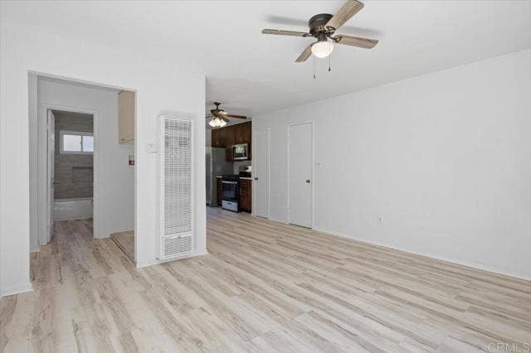
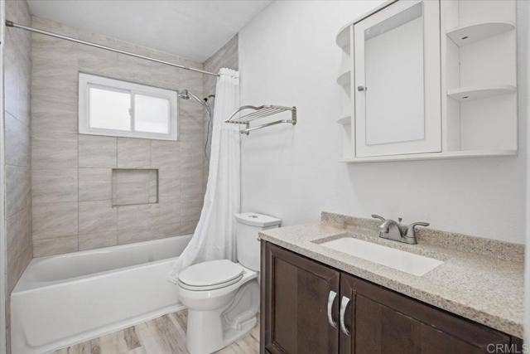
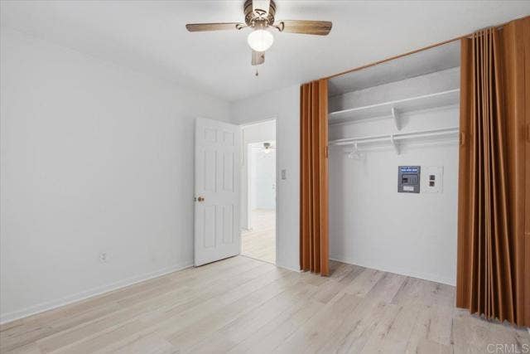
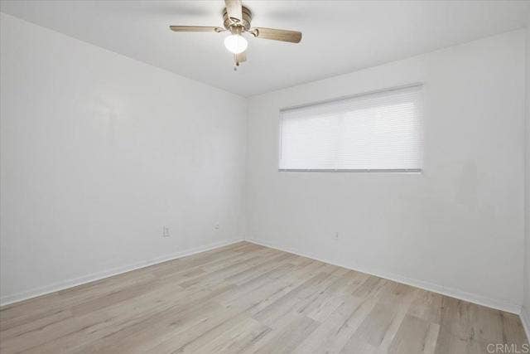
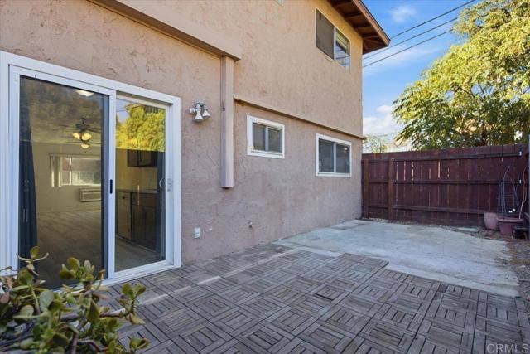
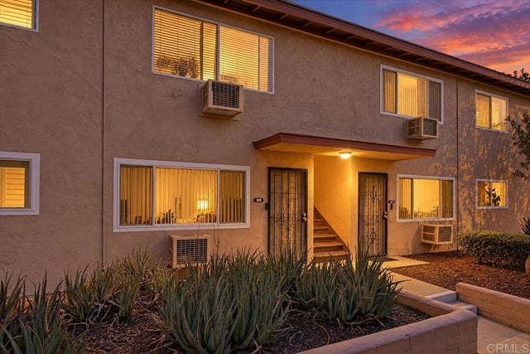
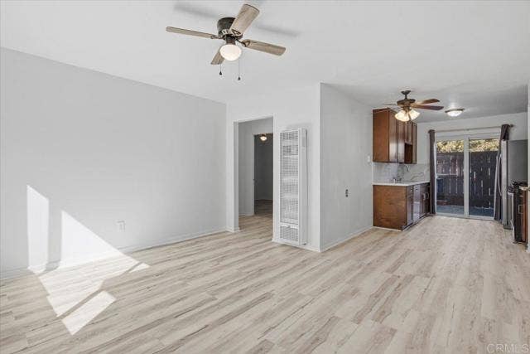
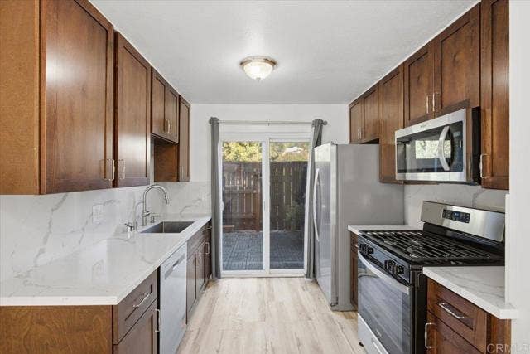
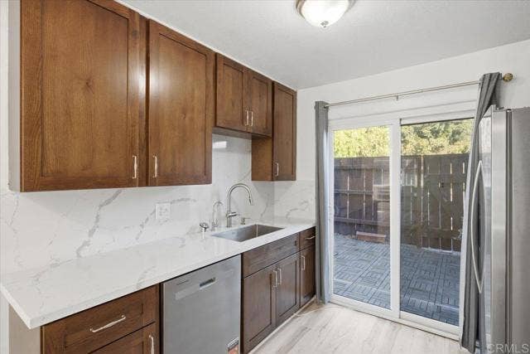
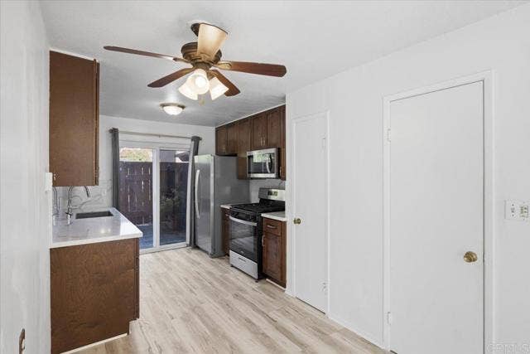
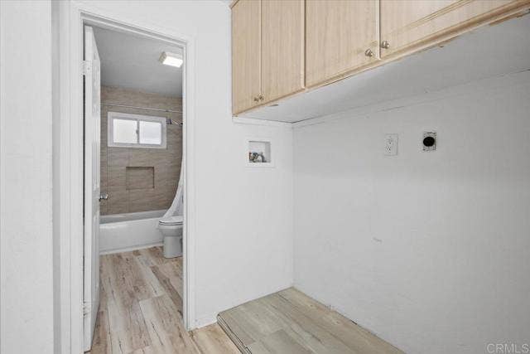
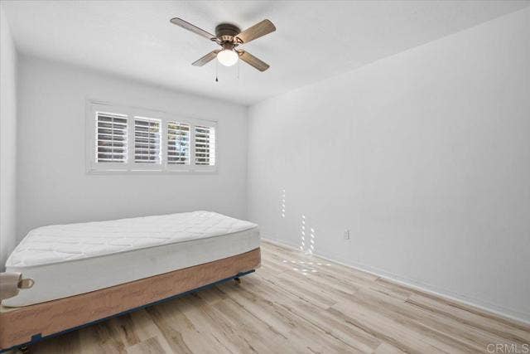
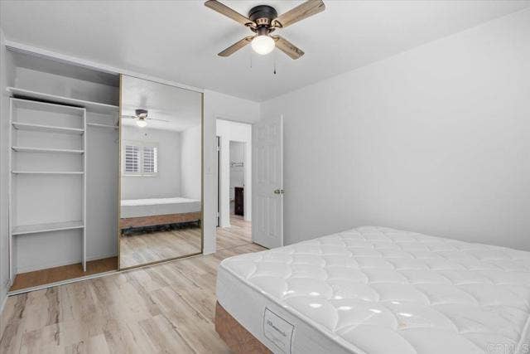
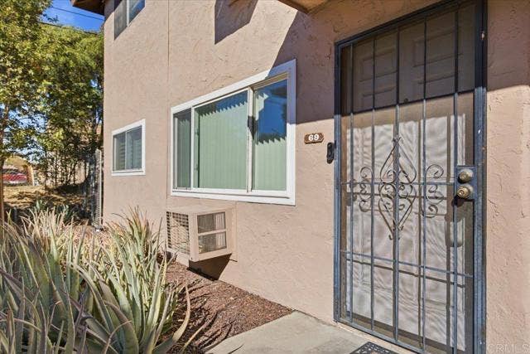
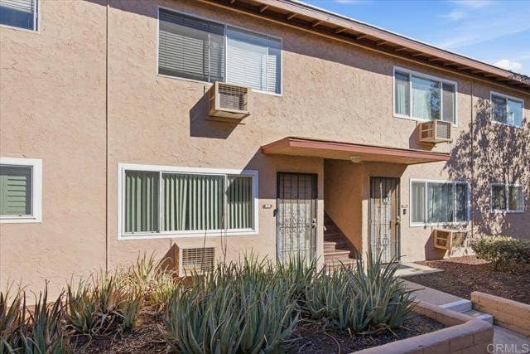
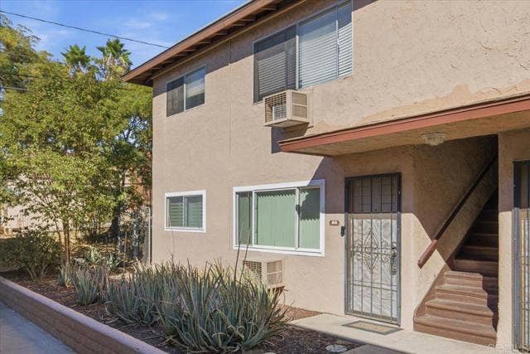
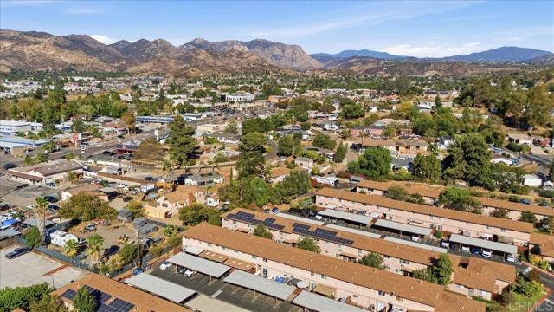
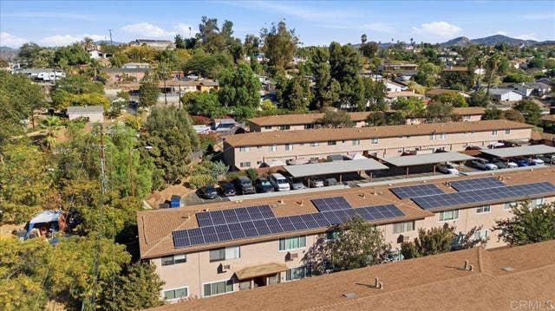
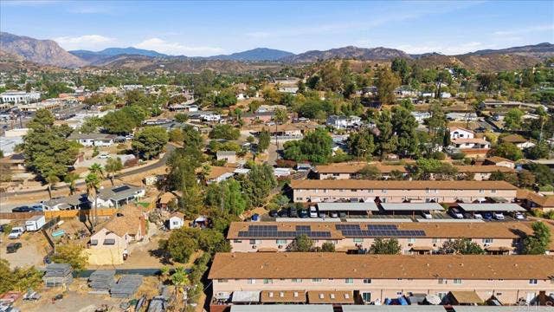
Move-in ready 2-bedroom, 1-bath ground-level condo with a fully refreshed interior and a private fenced patio connected to carport for easy access. The galley kitchen features quartz countertops with a full-height quartz backsplash, shaker-style wood cabinetry, an undermount stainless sink, and stainless appliances including a gas range, over-the-range microwave, dishwasher, and refrigerator. Luxury vinyl plank flooring runs throughout, with fresh neutral paint, ceiling fans, and a wall A/C unit. The bathroom offers a tiled tub/shower with a built-in niche and an updated vanity. Bedrooms include plantation shutters and a mirrored-door closet. Laundry area with washer/dryer hookups and overhead storage, plus additional storage closets off the kitchen. A sliding door opens to the patio, finished in wood deck tiles with extra concrete space for outdoor dining. This community has a pool and is a short distance to Lindo Lake. FHA and VA approved complex.
| Listing Key: | PTP2607580MR |
|---|---|
| List Price: | $395,000 |
| Property Type: | Residential |
| Property Sub Type: | Condominium |
| Listing Status: | Active |
| Beds: | 2 |
| Bath Full: | 1 |
| Living Area: | 728 |
| Lot Size Area: | 315,810 |
| Lot Acreage: | 7.0 |
| City: | Lakeside |
| County: | San Diego |
| Zip: | 92,040 |
| Year Built: | 1971 |
| Unit Floor In Building: | 1 |
| Number Of Units: | 196 |
| Listing Key: | PTP2607580MR |
| Listing Status: | Active |
| List Date: | 2026-10-07 |
| Amenities: | pool |
| Assessments: | None |
| Assessor Parcel Number: | 394-530-36-19 |
| Association Pet Rules: | Call For Rules |
| Association Phone: | 619-443-4971 |
| Baths Total: | 1.0 |
| Bedroom Features: | All Bedrooms Down |
| Building Type: | Attached |
| Carport Spaces Total: | 1 |
| Change Type: | New Listing |
| Community Features: | Curbs |
| Complex Name: | Winter Gardens Terace |
| Cooling: | Wall/Window Unit(s) |
| Directions: | Use GPS |
| Entry Floor Number: | 1 |
| Fireplace Rooms: | None |
| Garage Spaces Total: | 9 |
| Guest House: | None |
| Hoa Fee Frequency1: | Monthly |
| Homeowner Dues: | $375.00 |
| Land Lease Type: | Fee |
| Laundry: | Community |
| Listing Terms: | Cash, Conventional, FHA, VA Loan |
| Listing Type: | Exclusive Right To Sell |
| Original List Price: | $395,000 |
| Pool Yn: | Yes |
| Price Per Sq Ft: | $542.58 |
| Sale Terms: | 0 |
| Sale Type: | Standard |
| School District: | Grossmont Union |
| Service Level: | Full Service |
| Sewer: | Public Sewer |
| Source Living Area: | 404 |
| Source Lot Size Area: | 404 |
| Space Number: | 69 |
| Stories: | 1 |
| Total Parking: | 10 |
| Suite: | 69 |
| View Description: | None |
| Zoning: | R-1:SINGLE FAM-RES |
| Listing Area: | Lakeside |
Listing Courtesy of: eXp Realty of Southern Calif.
Listing Agent: Edward Rivera
619-393-4009
Mortgage Calculator
Based on information from the Association of REALTORS®/Multiple Listing as of October 08, 2026 01:50 PM - PT. All data, including all measurements and calculations of area, is obtained from various sources and has not been, and will not be, verified by broker or MLS. All information should be independently reviewed and verified for accuracy. Properties may or may not be listed by the office/agent presenting the information.
© 2026 CLAW.
CLAW data last updated on October 08, 2026 01:50 PM - PT.
Property Last Updated: October 08, 2026 01:50 PM - PT
